Ginger Hotel
Effortless Design.Efficient Living
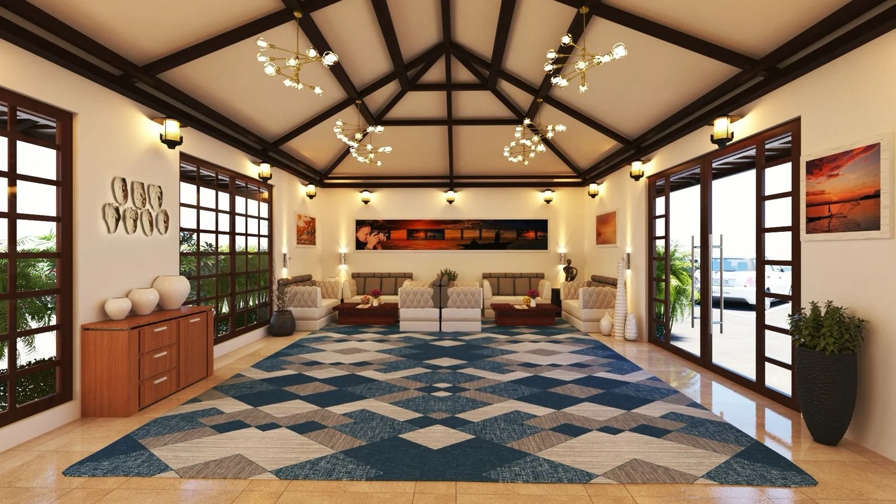
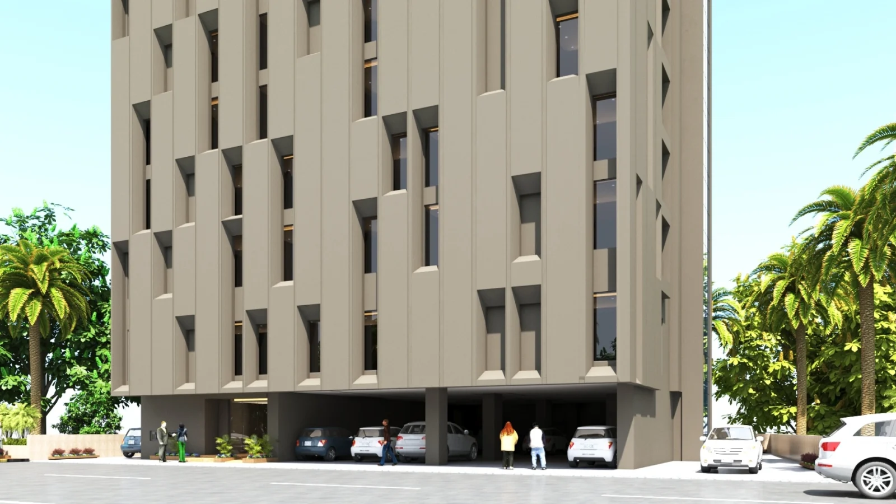
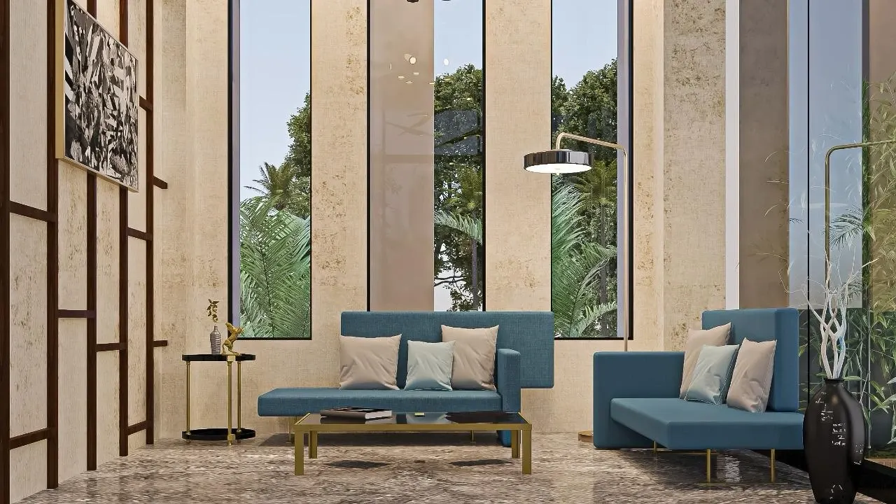
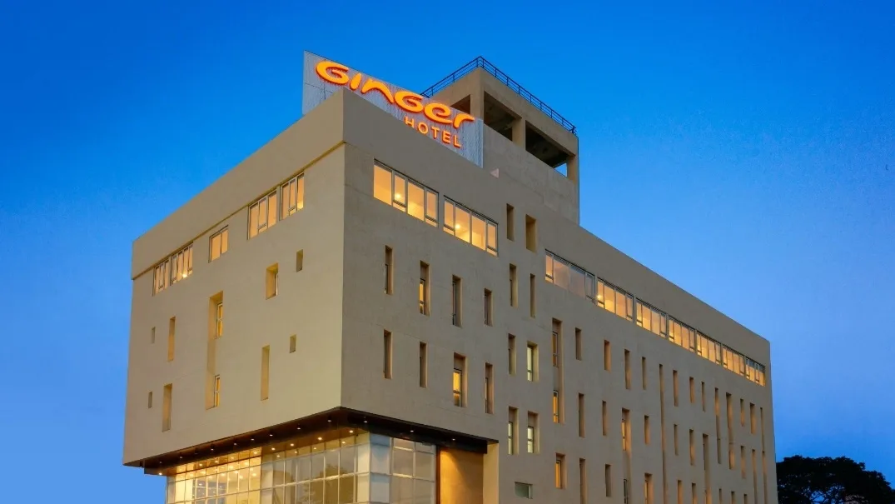
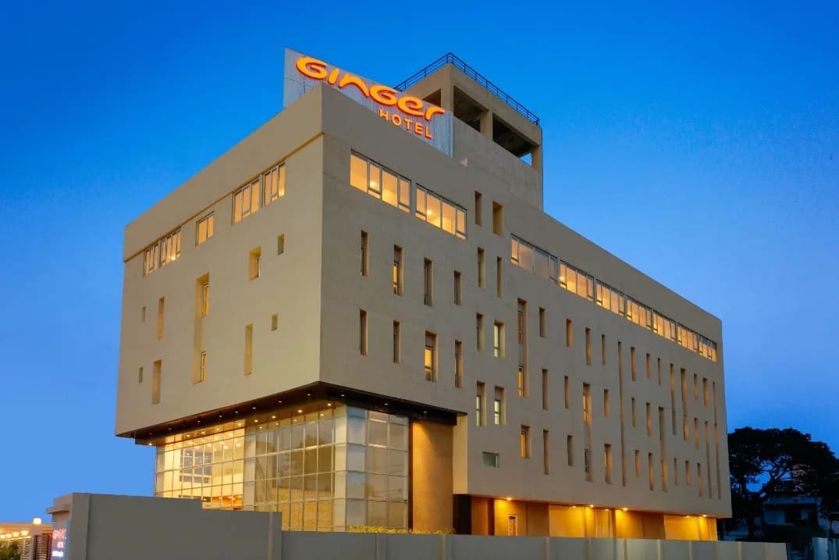
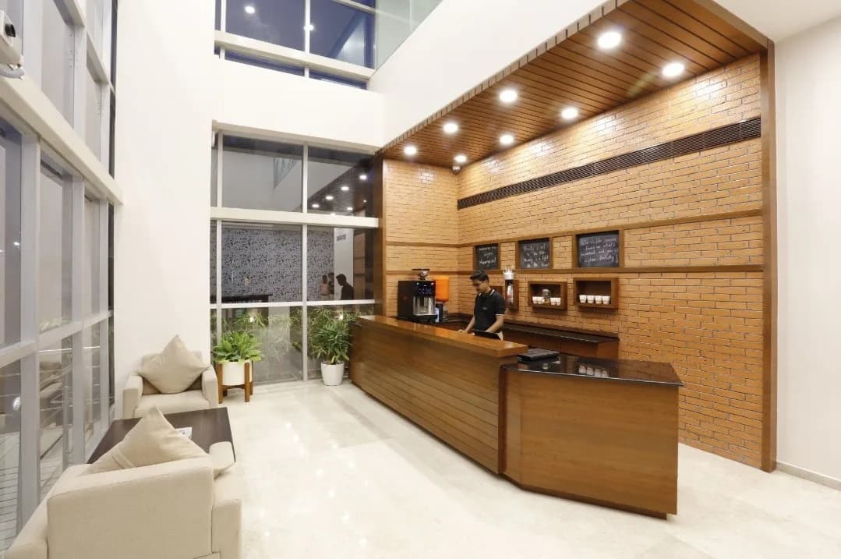
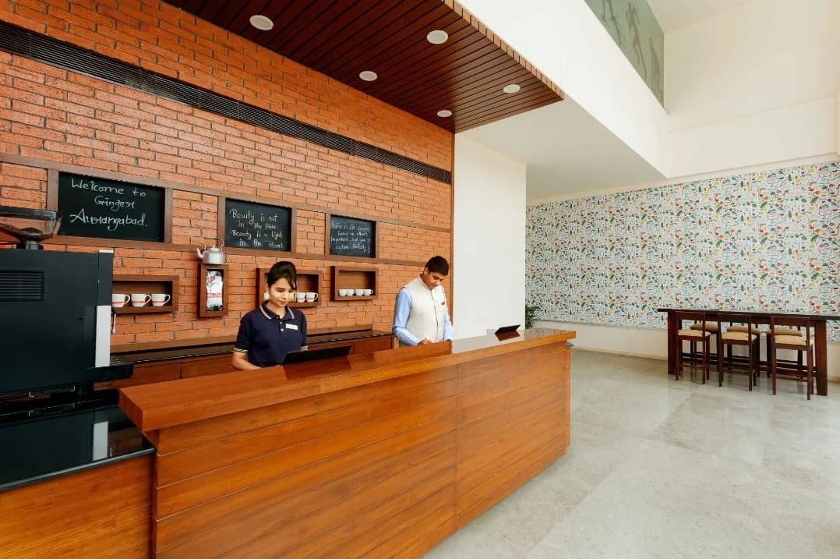
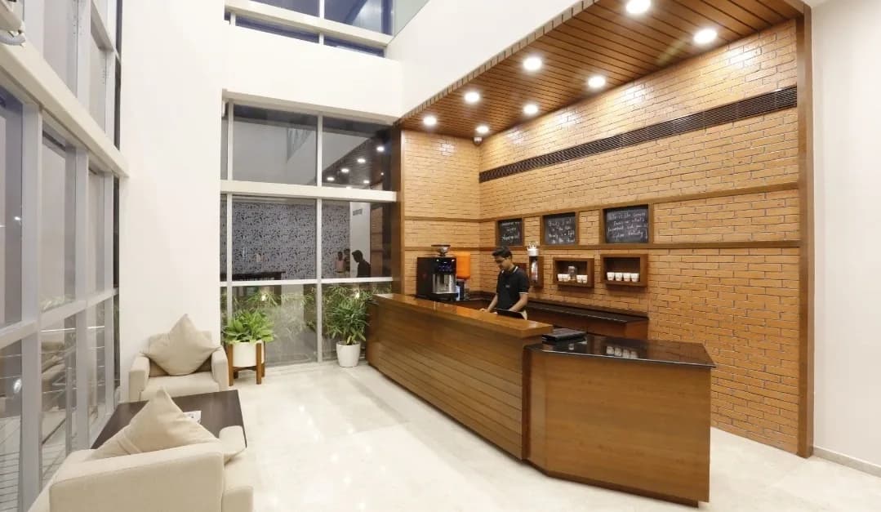
The design is rooted in minimalism and functional clarity, expressed through a simple yet bold geometric form that creates a strong urban presence. The facade maintains a clean rhythm with controlled openings and neutral tones, while interiors introduce warmth through materials like wood and exposed brick, creating a balanced and inviting atmosphere.
Planning focuses on efficiency and comfort, with compact room layouts, clear zoning, and smooth circulation for both guests and staff. The design is supported by durable materials such as exposed brick, wood finishes, polished flooring, and glass elements, combined with integrated lighting to ensure a modern, practical, and welcoming environment.
Project highlights
Technical
Excellence
Technical excellence drives our architecture through structural accuracy, advanced engineering integration, and performance-optimized design systems.
Design Framework
- —Minimal geometric massing for strong urban presence
- —Controlled openings ensuring visual rhythm
- —Clean surfaces for a consistent facade language
- —Balanced contrast between exterior simplicity and interior warmth
Planning Efficiency
- —Compact, optimized room layouts
- —Clear zoning between public and private spaces
- —Open, welcoming ground-floor lobby
- —Streamlined circulation for guests and staff
Facade Expression
- —Monolithic built form with modern identity
- —Vertical openings for light and ventilation
- —Minimal ornamentation for a clean aesthetic
- —Neutral palette enhancing timeless appeal
Build Your
Dream Space
Start a conversation with us to discuss your project requirements, design goals, and time-lines. We’ll guide you through the next steps with clarity and a structured approach.