ICONIQA
Designed for Transit.Crafted for Experience
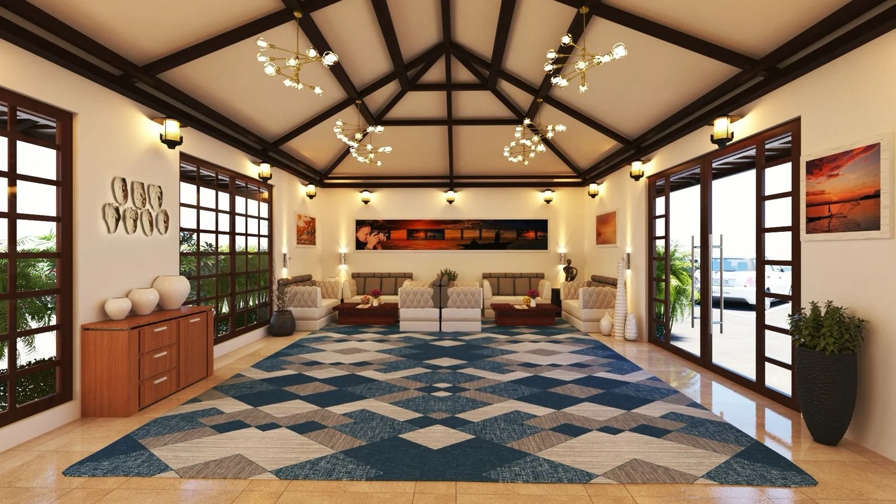
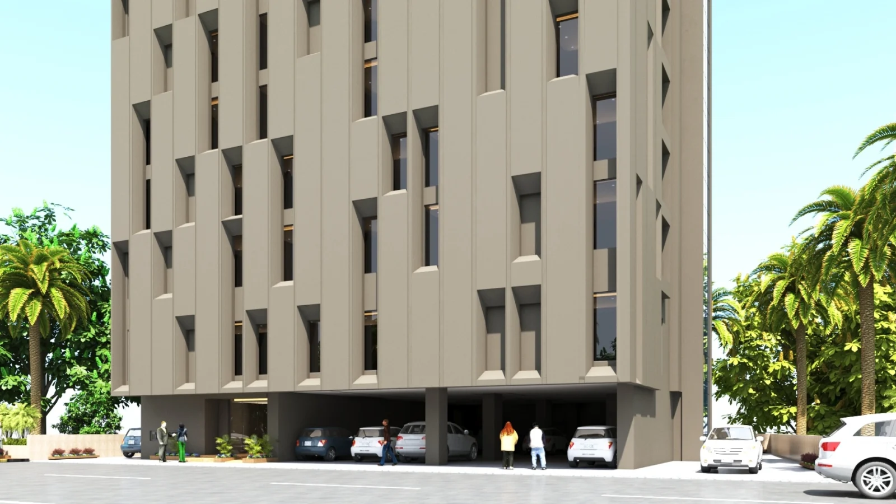
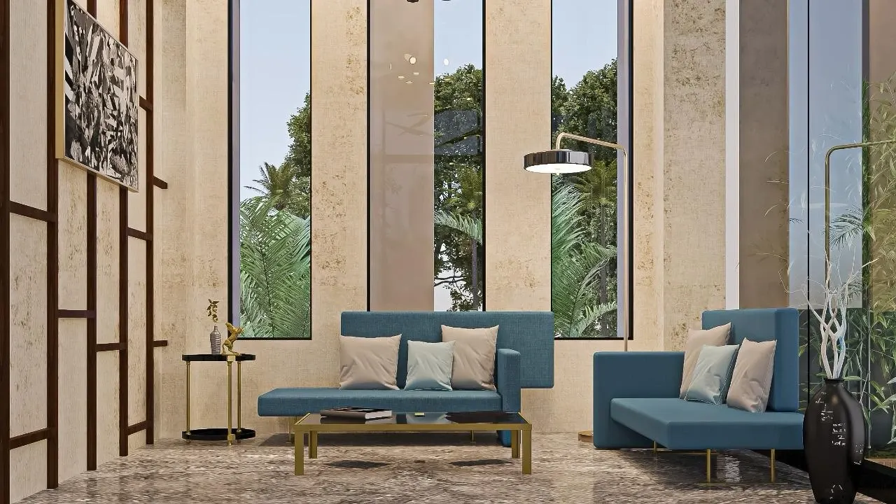
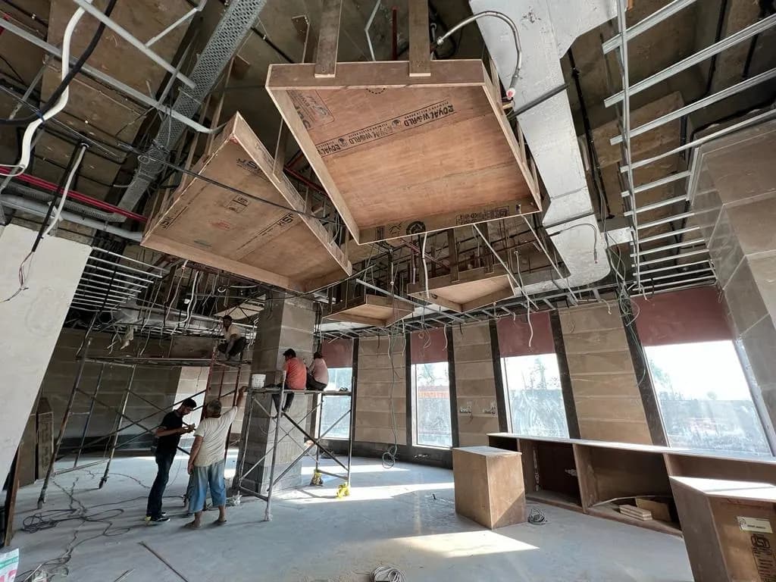
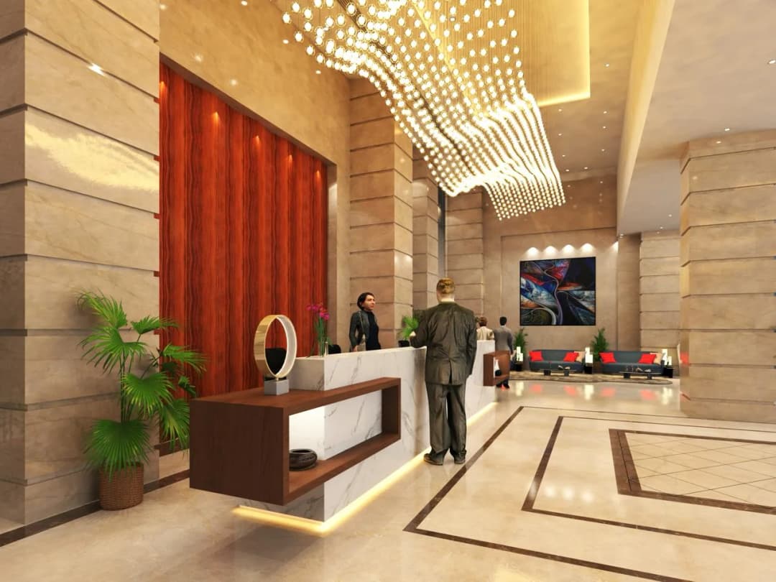
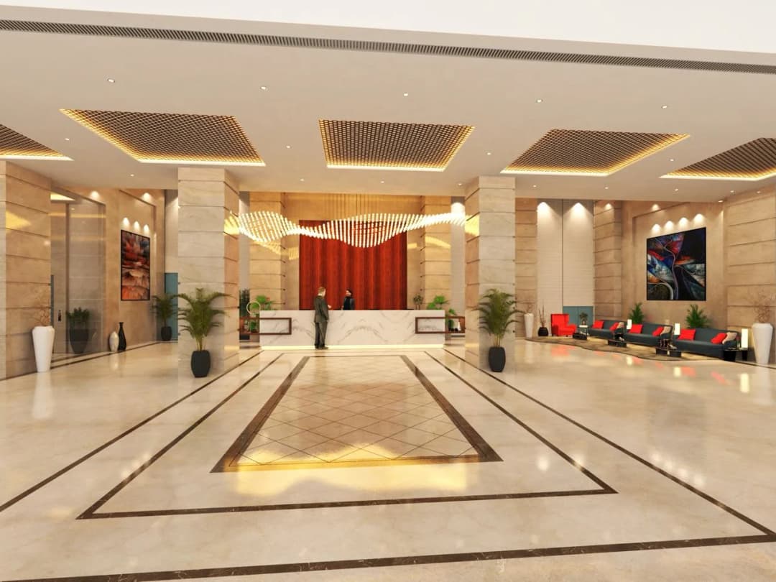
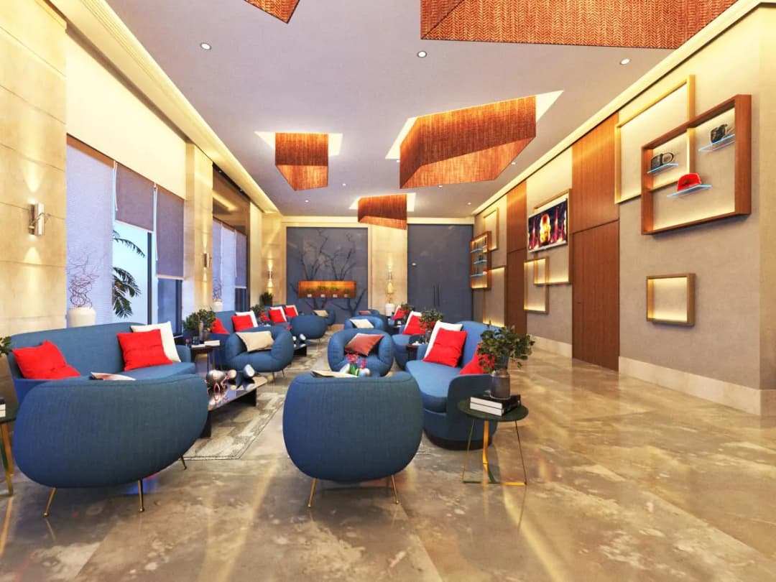
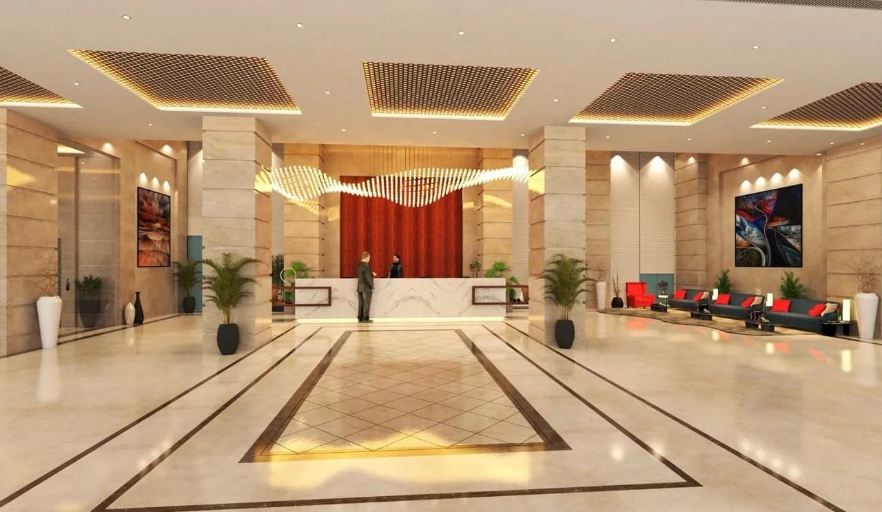
The project is conceived as a transit hotel located near Mumbai’s T2 Airport, designed to cater primarily to international travelers while also accommodating local guests. The brief emphasizes a universally appealing design, featuring a walk-in coffee lounge connected to the main lobby and a flexible banquet hall equipped with sliding acoustic partitions to host weddings, conferences, and events. A striking double-height entrance lobby acts as the central highlight, creating a grand and welcoming first impression.
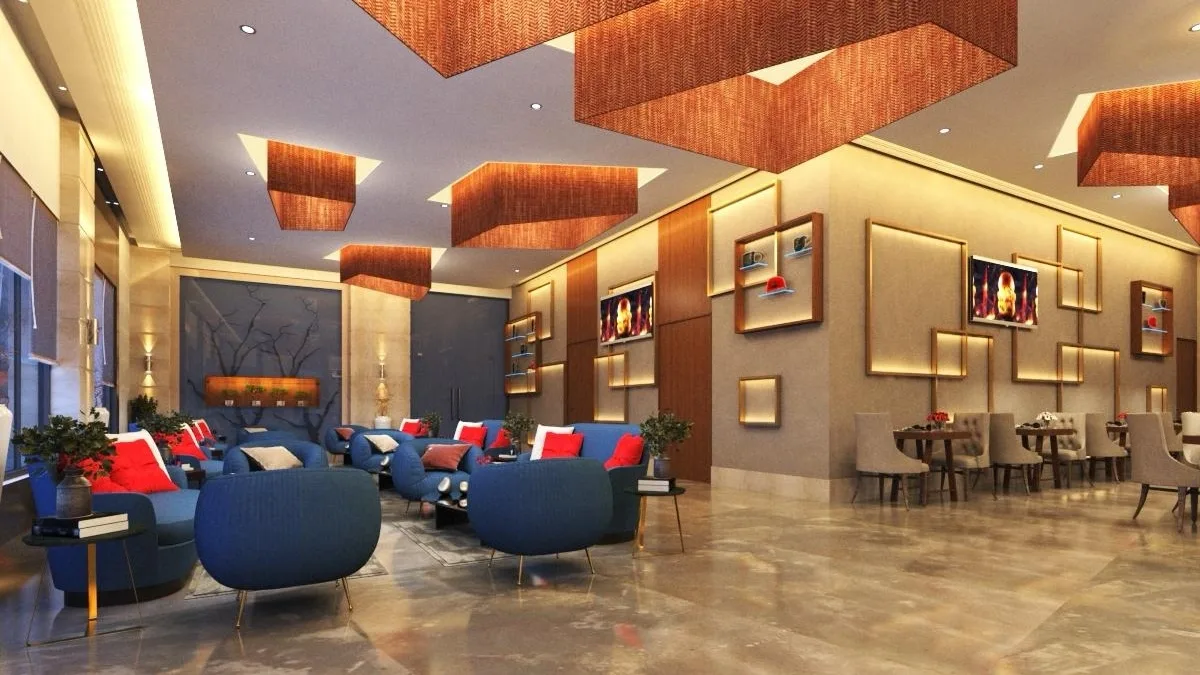
The design carefully balances aesthetics and functionality, addressing challenges of large vertical spaces through integrated solutions for HVAC, lighting, and services. The banquet hall is strategically supported by a dedicated kitchen and designed for versatility, while the coffee lounge offers a mix of formal and informal seating for a relaxed, accessible experience. Lighting plays a key role, with dimmable automation, customized trapezoidal hanging fixtures, and thoughtfully placed artifacts enhancing the overall ambiance.
Material selection and detailing reinforce a premium identity, with Italian marble-clad columns seamlessly blending into the flooring, elegant inlays, and minimal ceiling treatments. The reception area features a unique, functional design with a statement chandelier and illuminated backdrop, while the banquet hall combines veneer finishes, acoustic panels, and layered lighting for adaptability. The coffee lounge, with its L-shaped layout, mural-like wall elements, and distinctive lighting, completes a cohesive and refined hospitality experience.
Project highlights
Build Your
Dream Space
Start a conversation with us to discuss your project requirements, design goals, and time-lines. We’ll guide you through the next steps with clarity and a structured approach.