Raghukul Residence
Rooted in Memories,Designed for Living
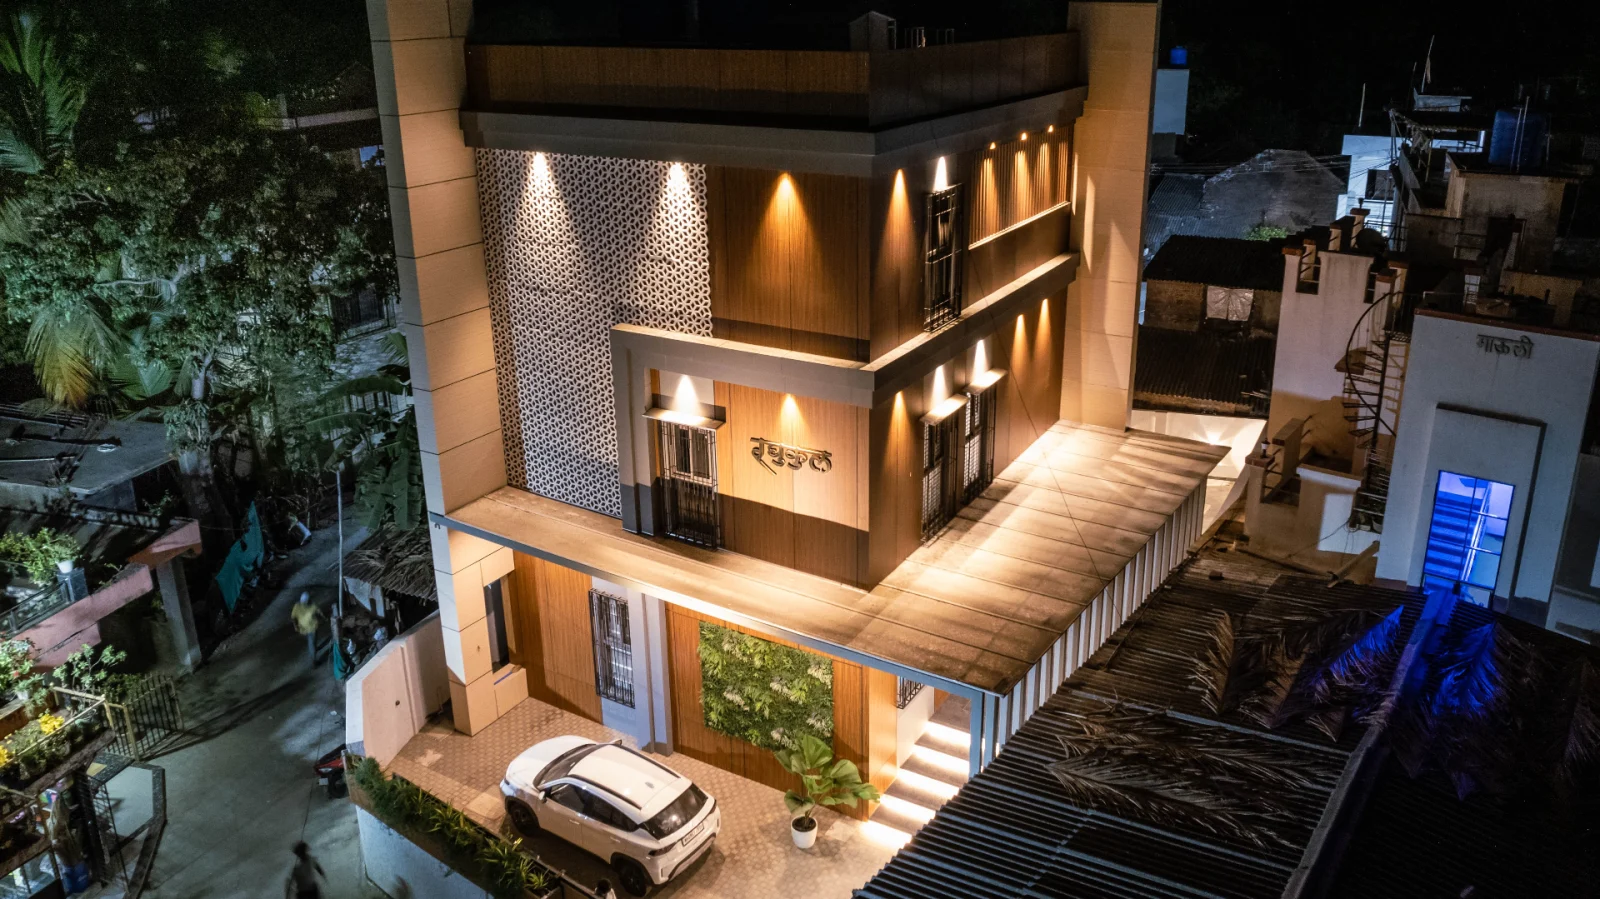
This bungalow is designed on the client’s ancestral land, deeply rooted in childhood memories and strong neighborhood connections. Although it serves as a second home, it is envisioned as a shared space for family gatherings, functions, and frequent guests, accommodating all generations. The planning strictly follows Vastu Shastra principles, ensuring harmony and balance throughout the layout.
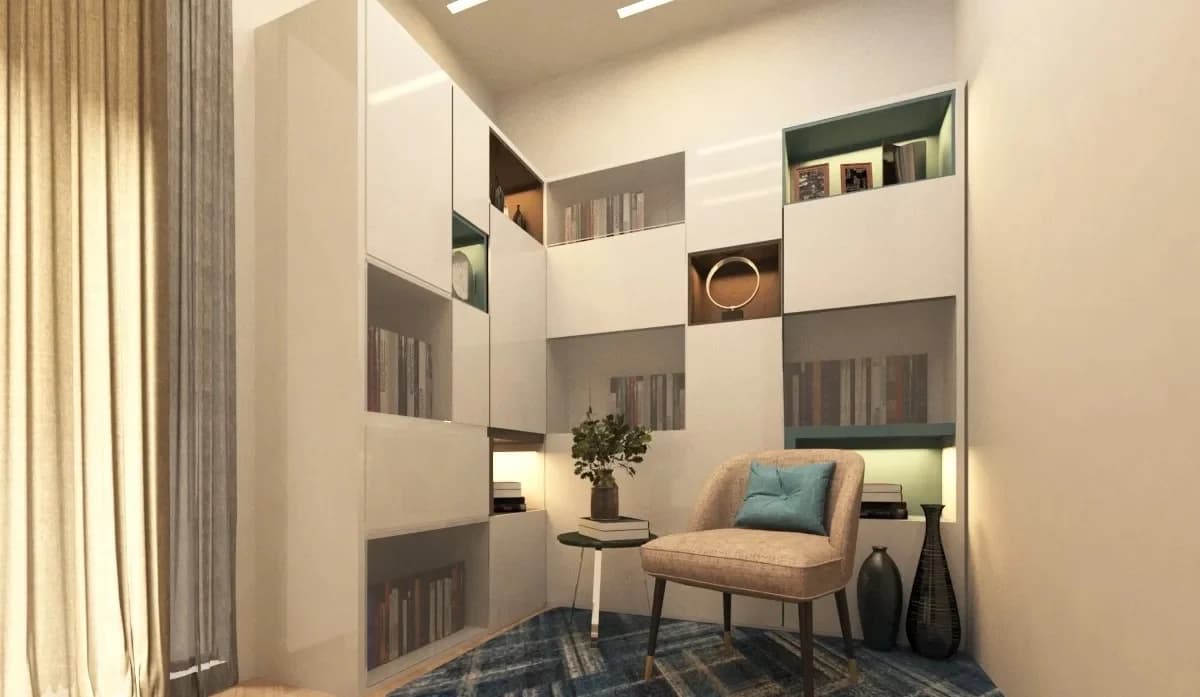
The design prioritizes low maintenance due to its remote location, using durable materials like tiles and laminates while minimizing high-maintenance finishes such as Italian marble and veneer. The spatial planning includes essential and leisure spaces such as a living room, kitchen with dining, bedrooms, home theatre, library, gym, and pooja room, all organized with functional efficiency guided by Vastu principles.
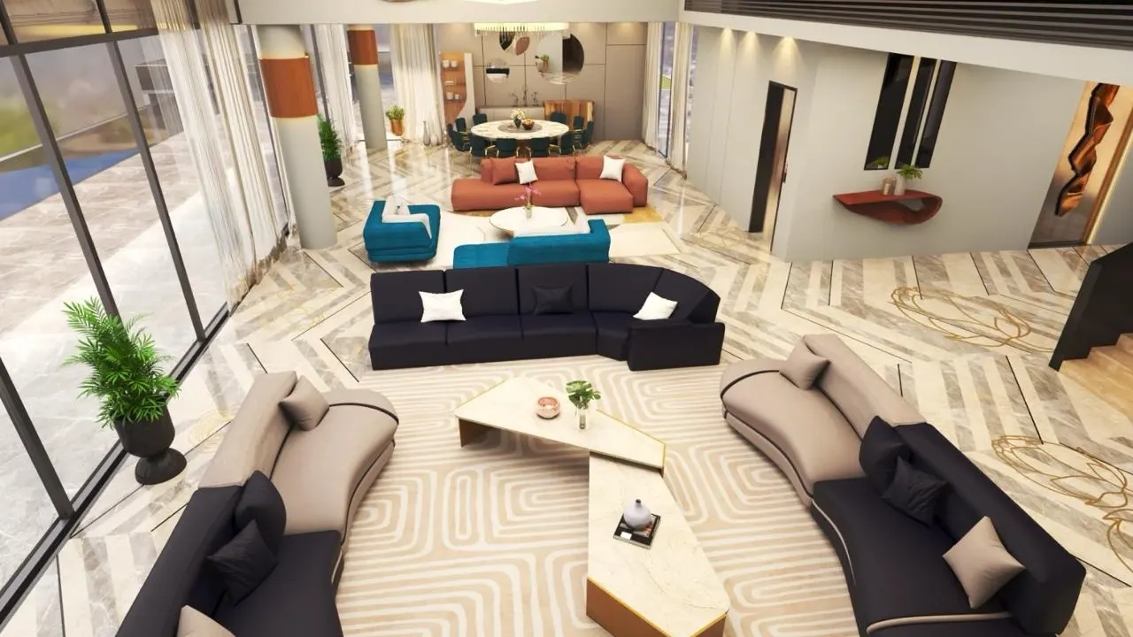
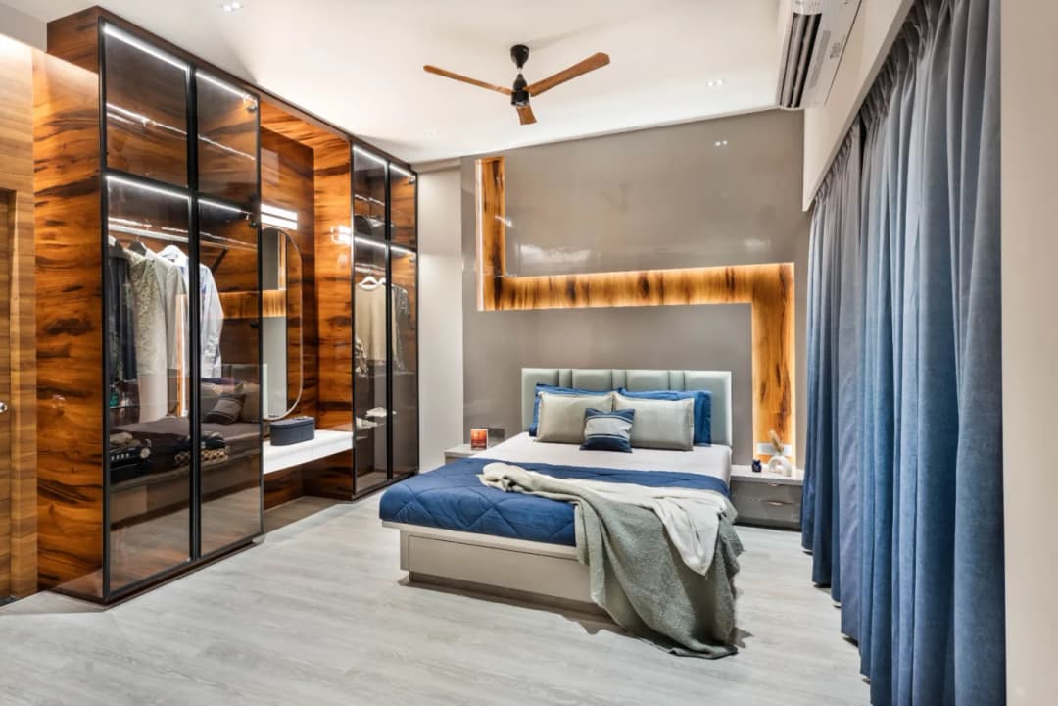
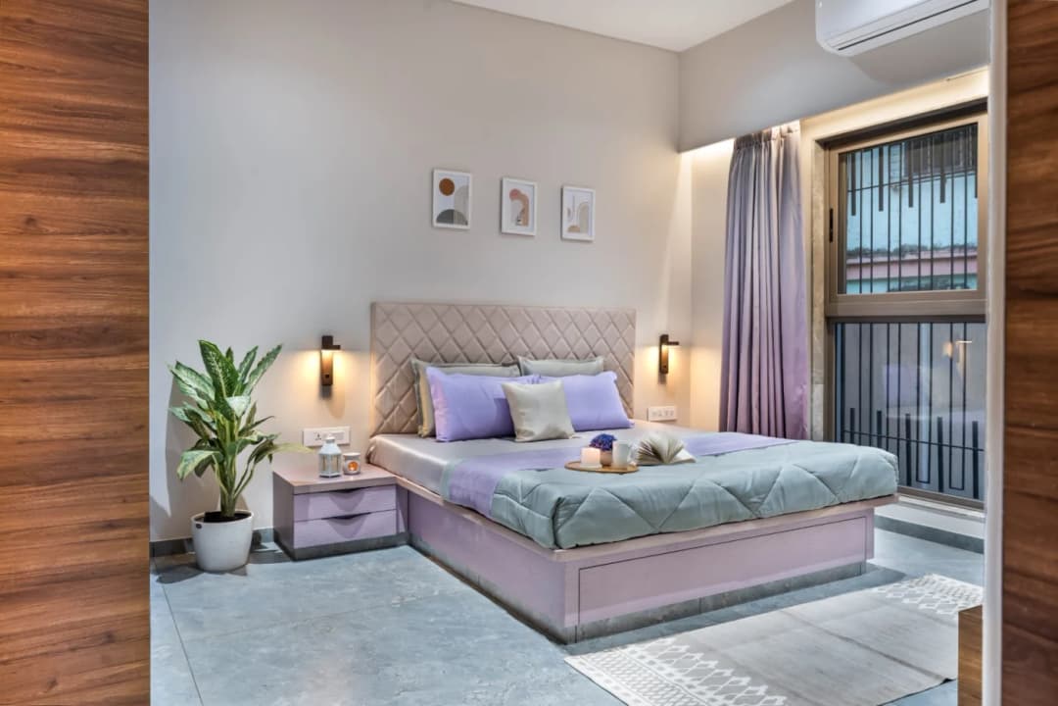
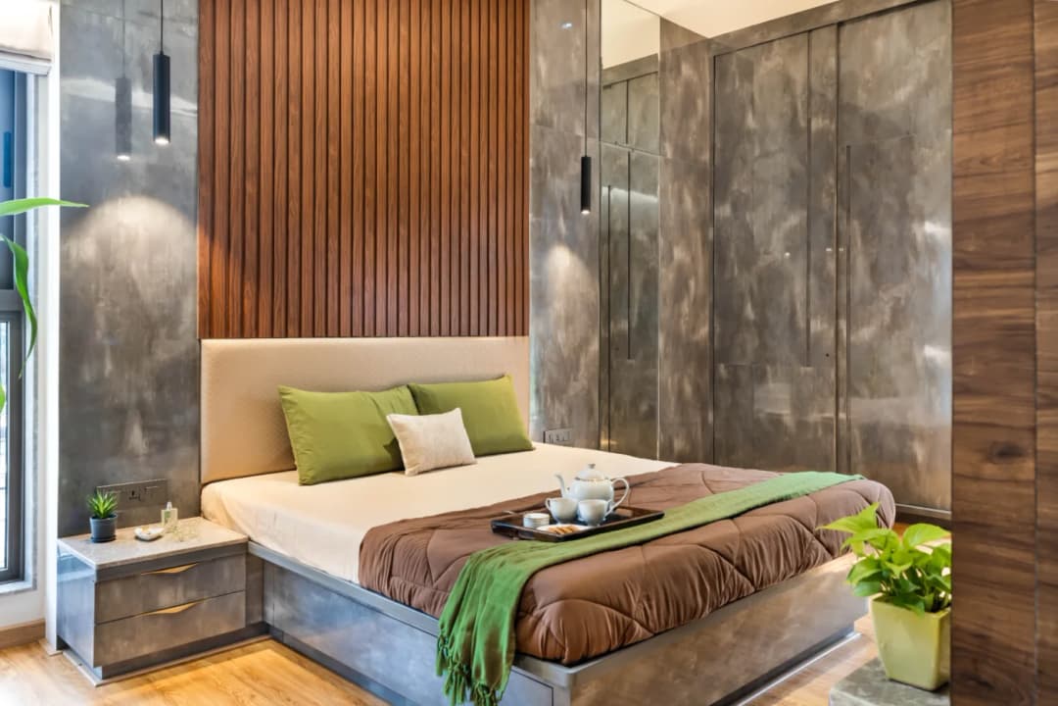
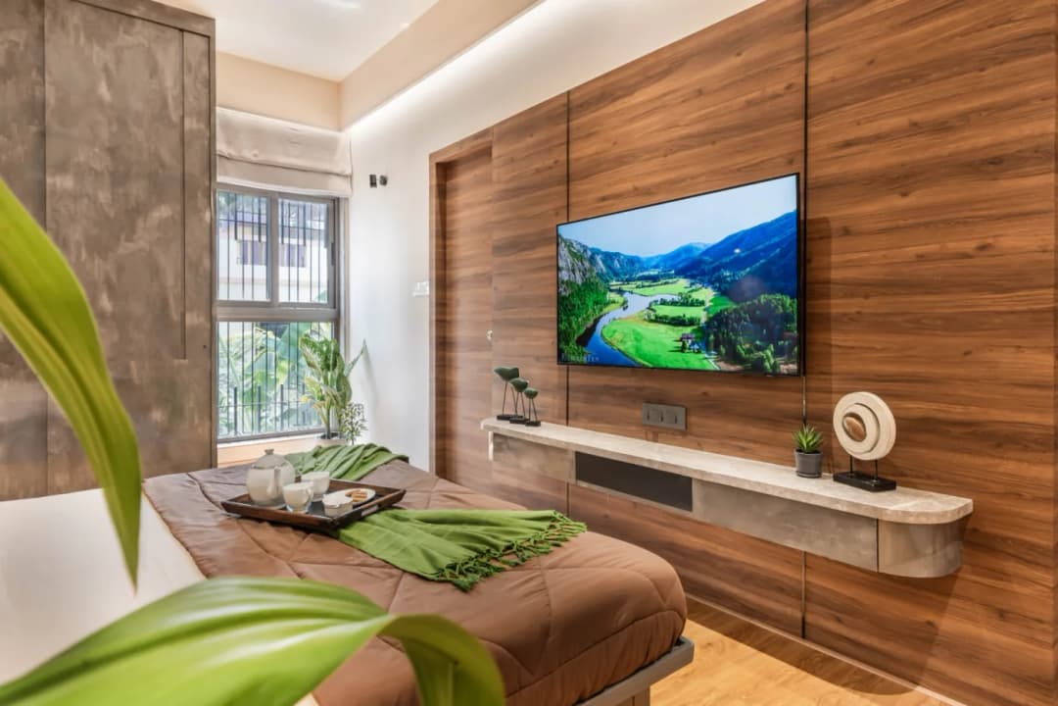
The interiors focus on openness, connectivity, and comfort. A double-height entrance creates a grand welcome, visually connecting key spaces like bedrooms and the library. Each area is thoughtfully designed—from the luxurious living room with a glass mural accent wall to the dining space with a chandelier, and the staircase acting as a central design feature. Private zones like bedrooms, gym, library, and home theatre are tailored for comfort, while materials, lighting, and detailing ensure a balance of warmth, functionality, and long-term usability.
Project highlights
Build Your
Dream Space
Start a conversation with us to discuss your project requirements, design goals, and time-lines. We’ll guide you through the next steps with clarity and a structured approach.