Club Santorini
Spaces forEvery Moment
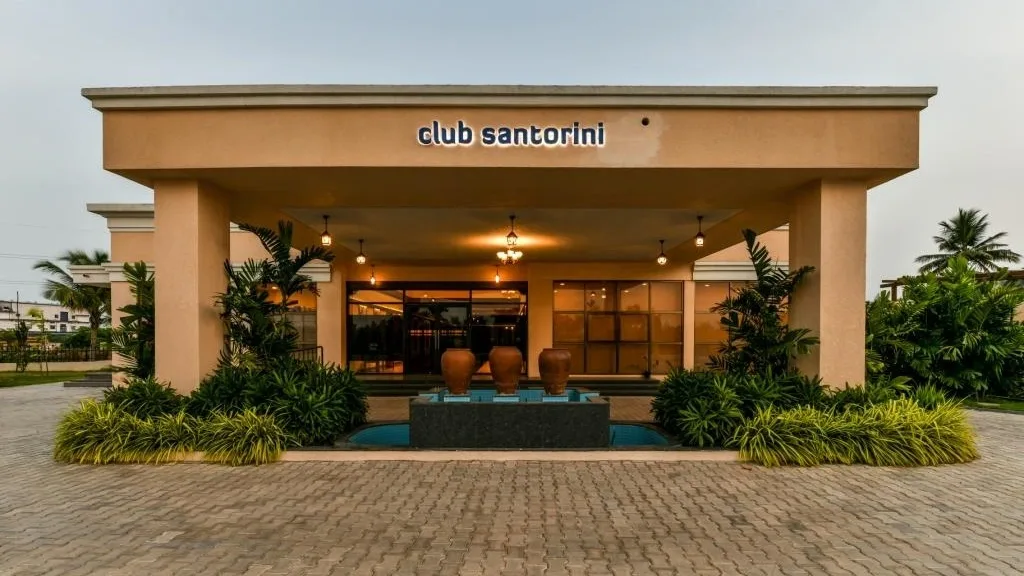
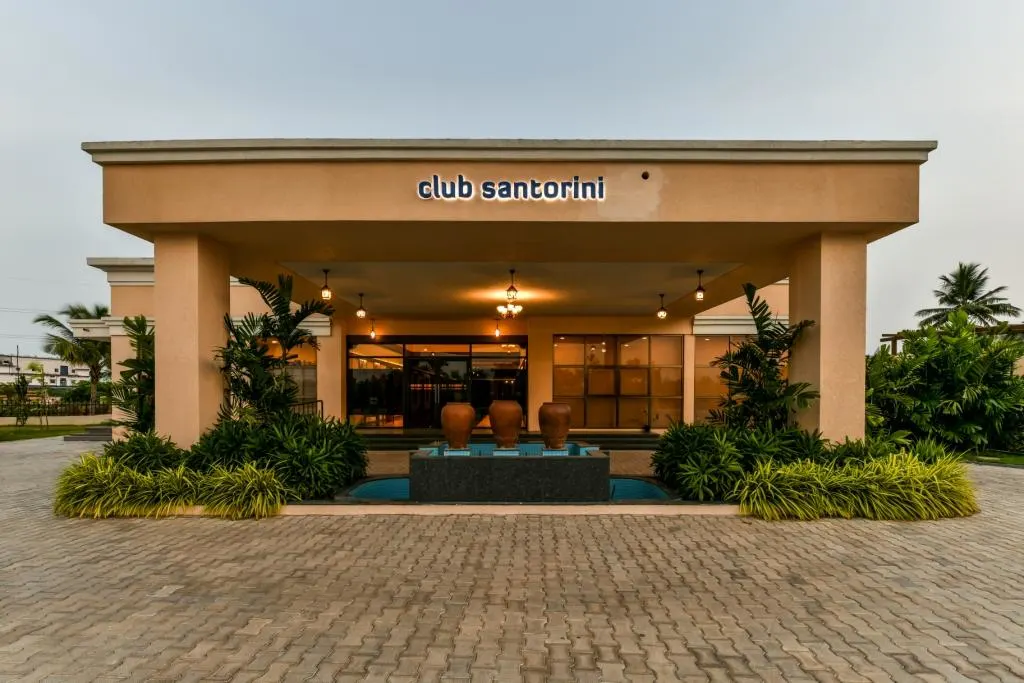
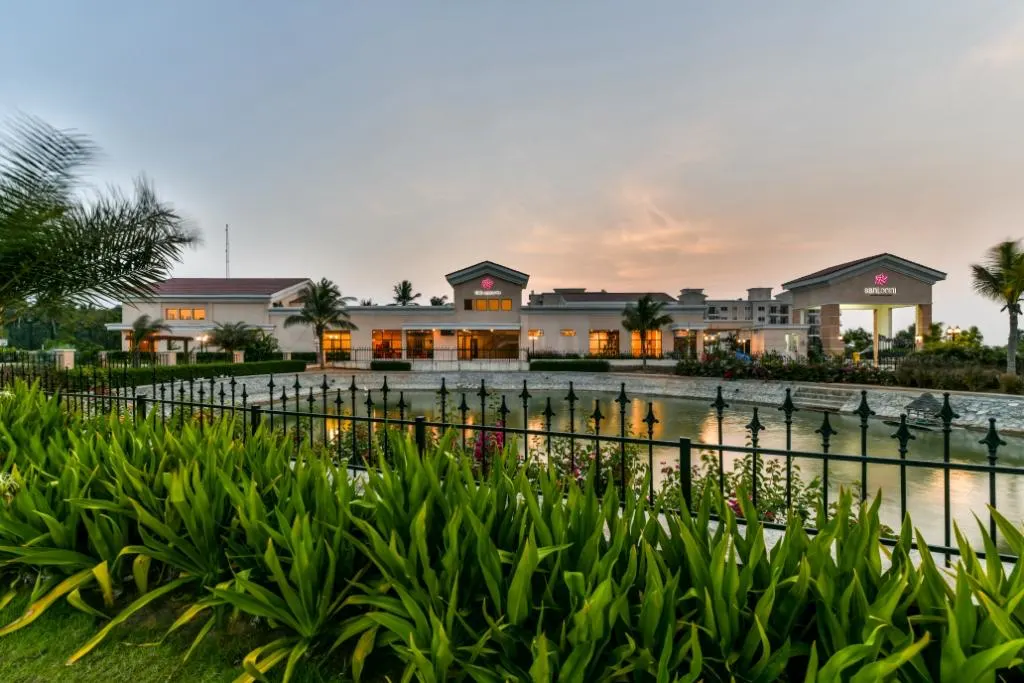
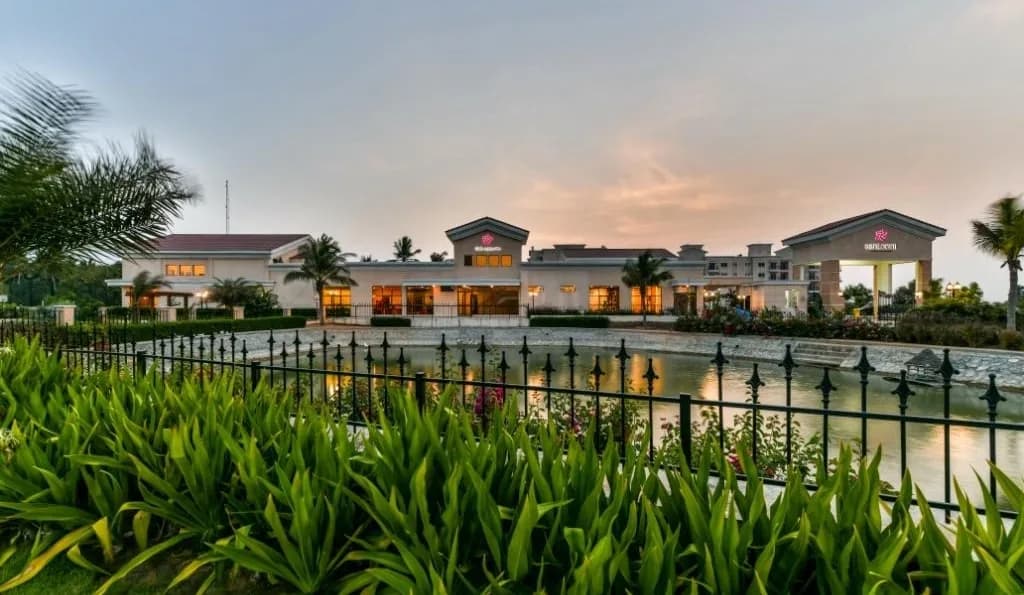
Santorini by Tata Housing is a residential township designed as a second-home and weekend retreat near Chennai, with a clubhouse inspired by Spanish architectural language. The interiors are developed to create a relaxed countryside ambiance, aligning with the leisure-focused lifestyle of the residents. The clubhouse acts as the central social hub, accommodating multiple activities such as recreation, fitness, entertainment, and community interaction.
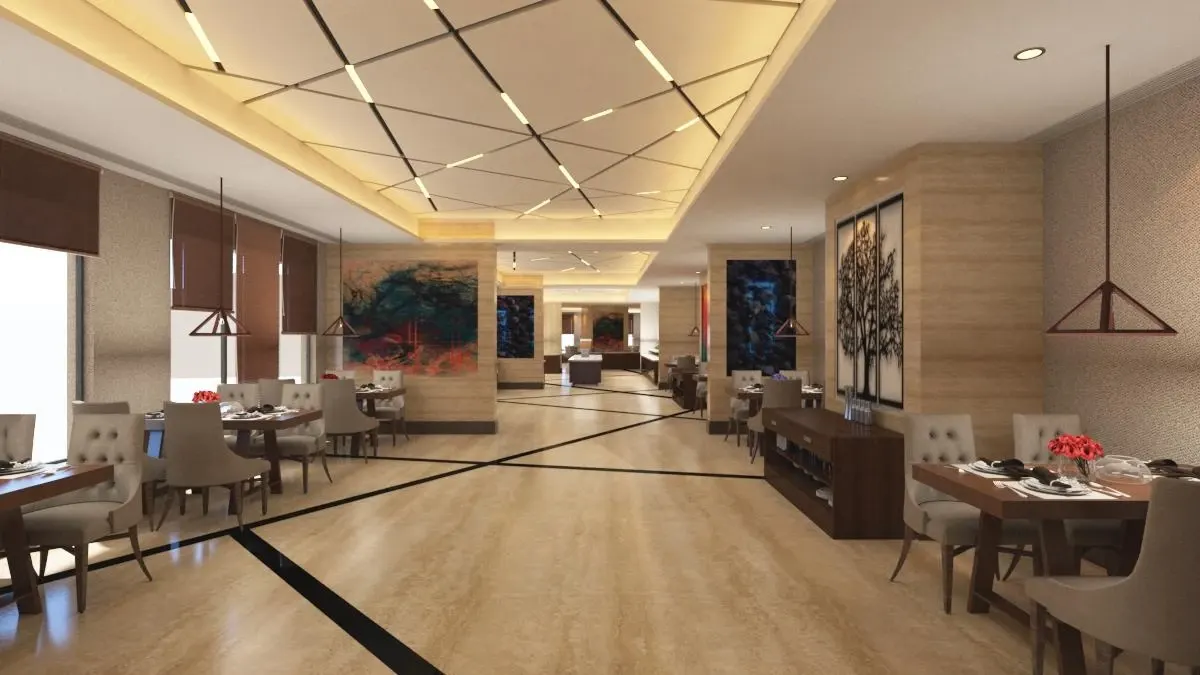
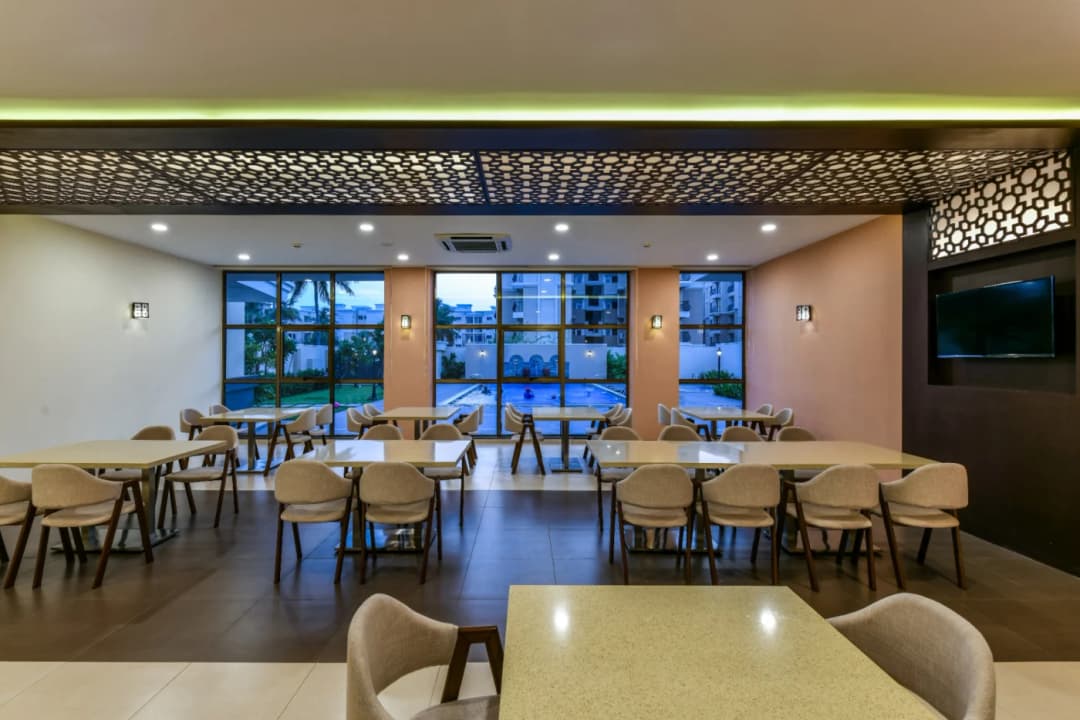
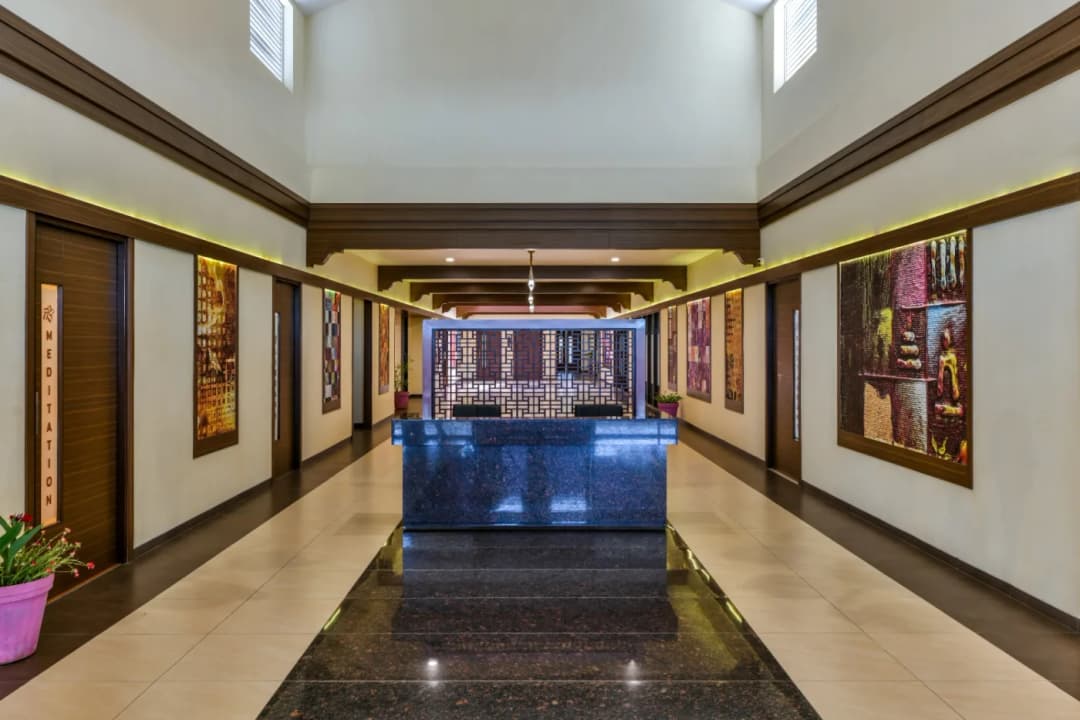
The spatial planning emphasizes connectivity and interaction, with a linear circulation spine linking all zones. The reception features Spanish-inspired moulding, suspended lighting, granite flooring, and a double-height porch that establishes a strong welcoming identity. Each functional space is designed with a distinct mood—restaurants with smooth circulation and ambient lighting, gyms with wooden fins and motivating graphics, yoga rooms with serene materials, and games areas with vibrant colors and dynamic lighting.
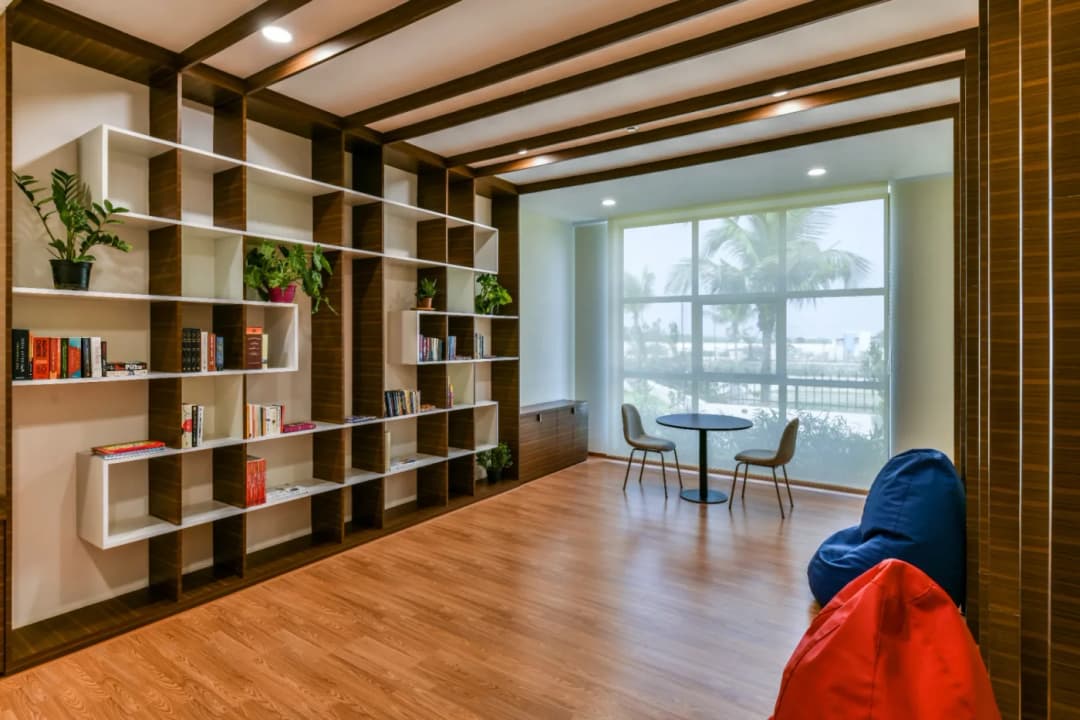
Specialized spaces enhance the overall lifestyle experience. The library uses warm wooden finishes and varied seating for comfort, while the multipurpose hall and theatre focus on acoustics and immersive experiences through thoughtful material and lighting design. Wellness areas like the spa and aerobics room emphasize calmness with soft tones, mirrors, and natural materials. Overall, the clubhouse blends Spanish architectural character with contemporary interior design to create a vibrant yet relaxed community environment.
Project highlights
Build Your
Dream Space
Start a conversation with us to discuss your project requirements, design goals, and time-lines. We’ll guide you through the next steps with clarity and a structured approach.