Prism Restaurant
Where GeometryMeets Experience
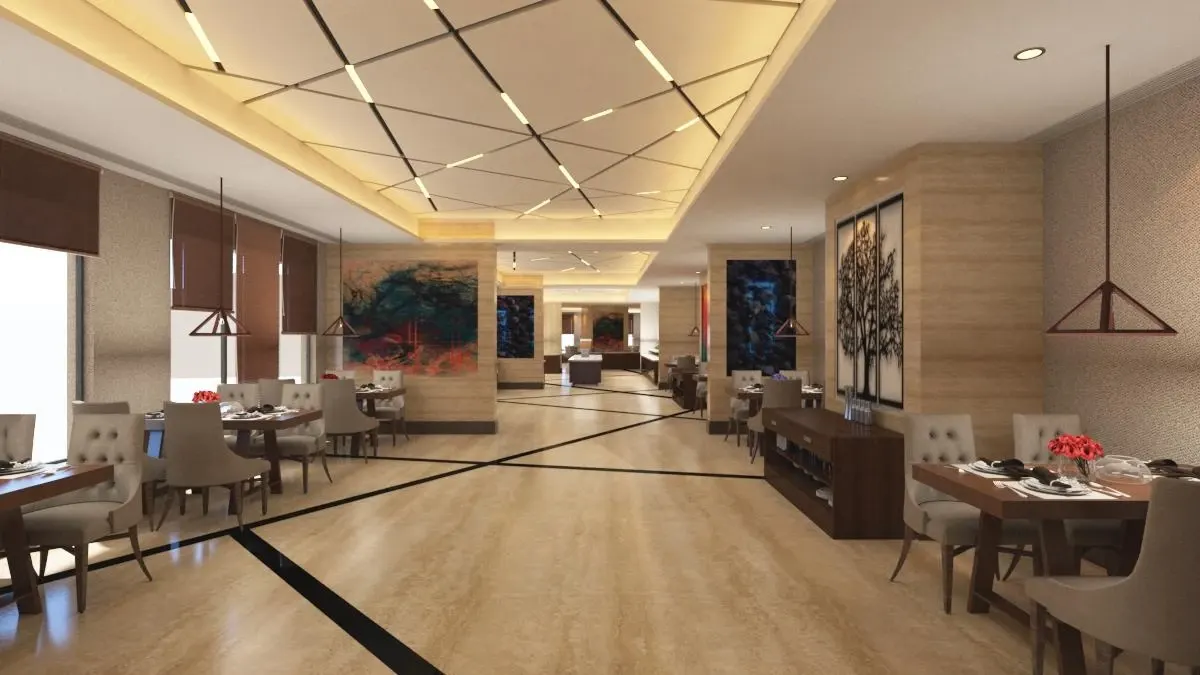
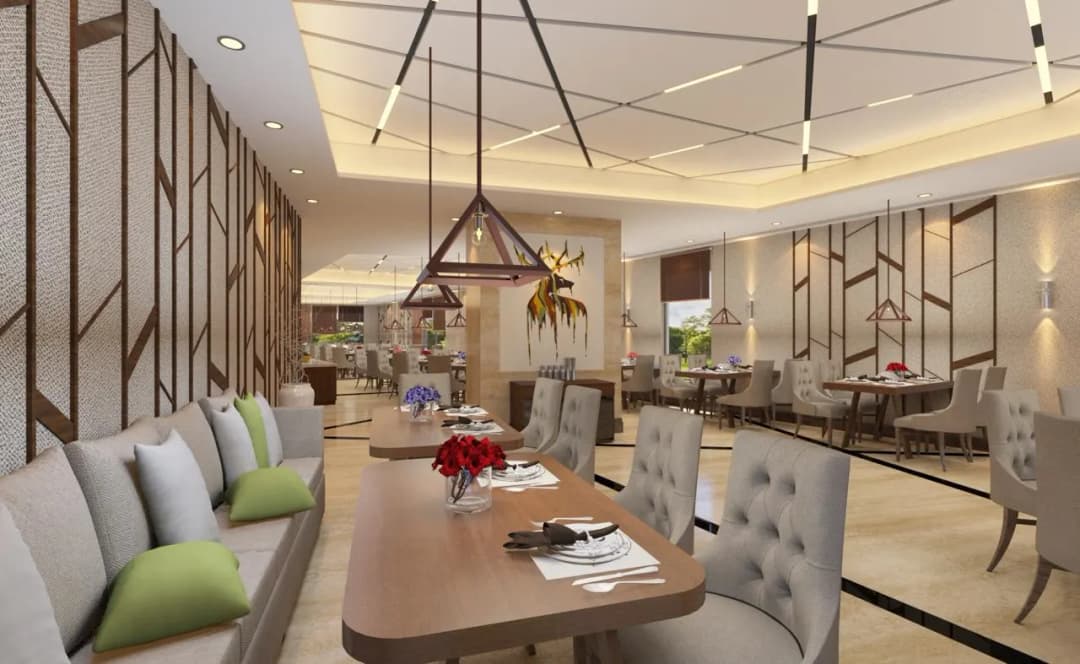
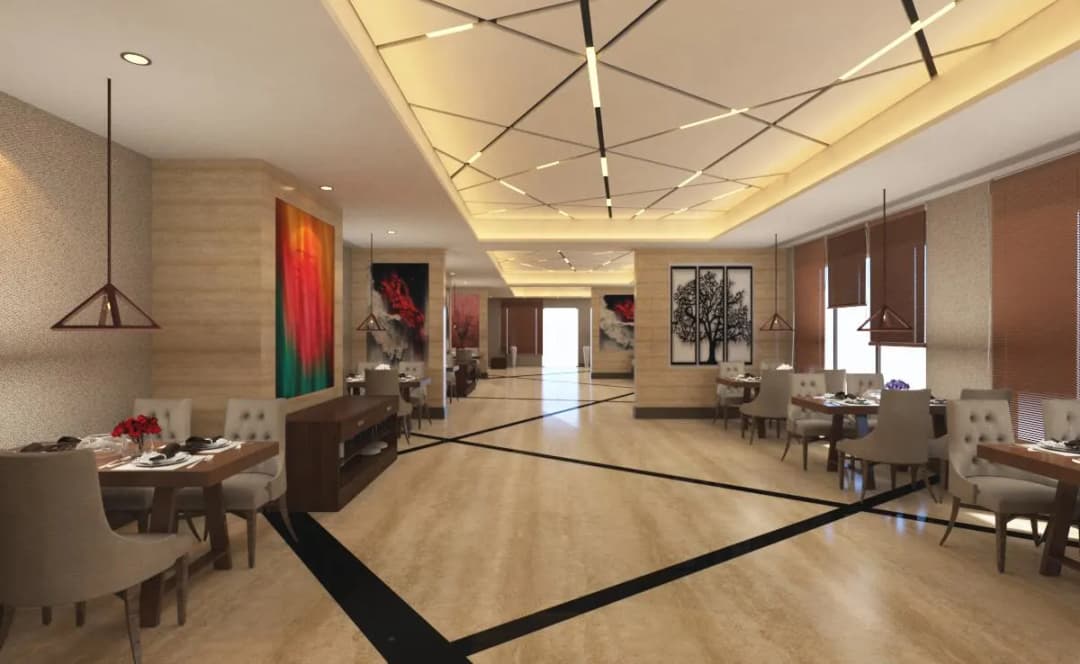
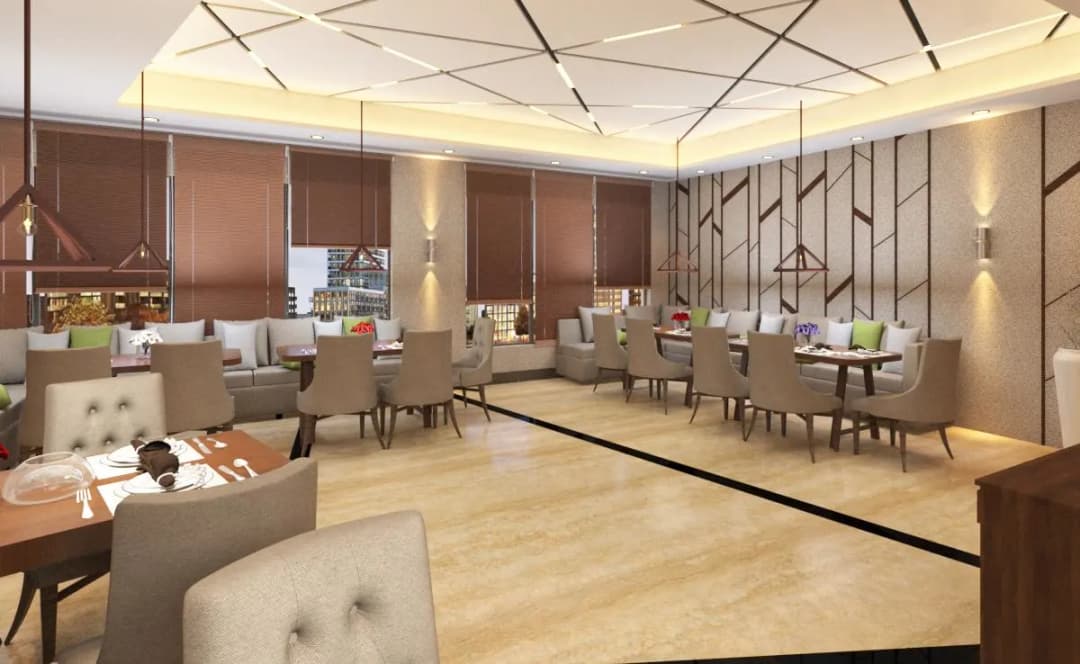
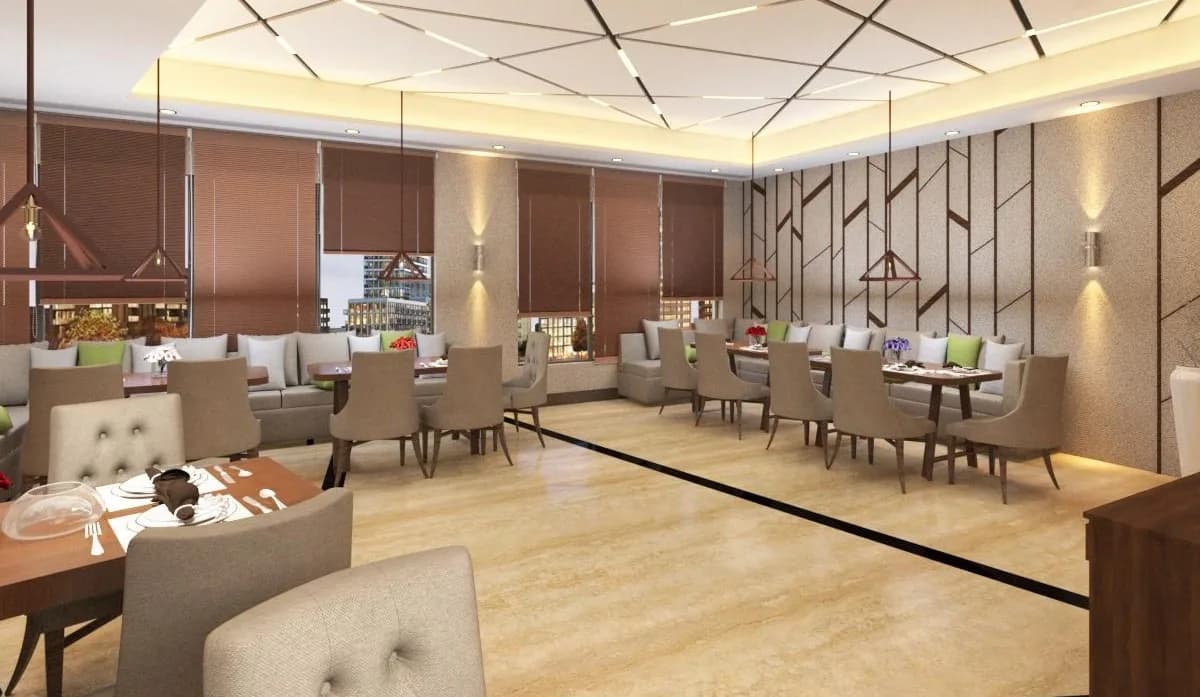
Located near Chhatrapati Shivaji Maharaj International Airport Terminal 2 in Mumbai, Prism is designed as a buffet restaurant catering to a diverse mix of local and transit guests, with seating for around 160 people. The design focuses on simplicity and efficiency to accommodate high footfall and varied dining preferences.
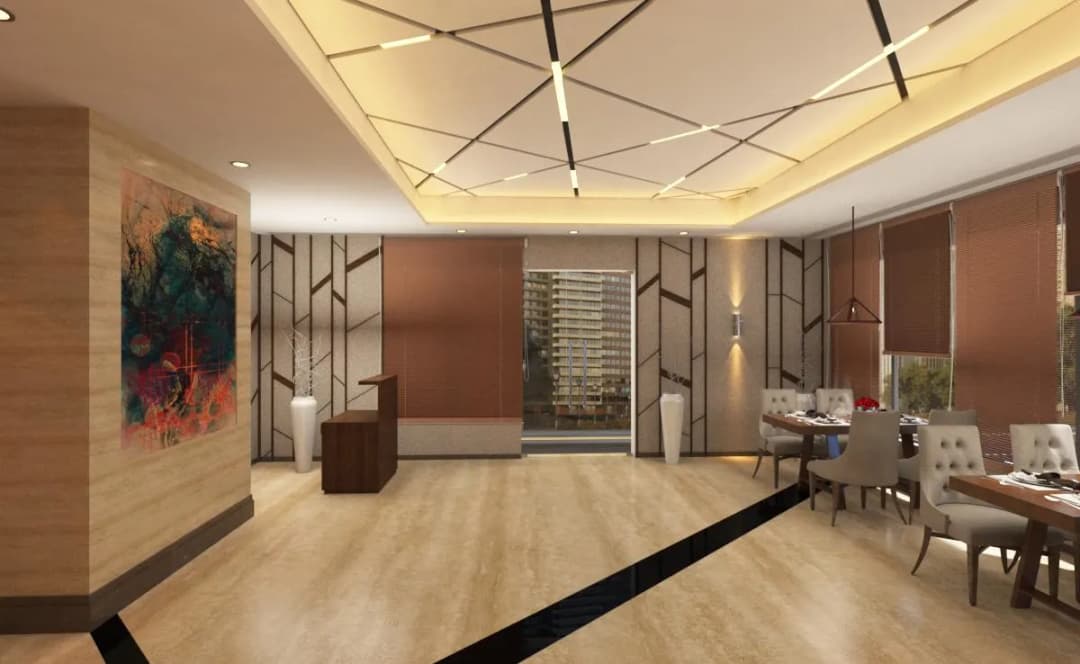
The concept draws from the idea of a “prism,” incorporating subtle triangular elements across the space through ceiling patterns, lighting fixtures, and flooring details. A central buffet layout within the T-shaped plan ensures smooth circulation, with seating zones thoughtfully divided between quick dining near the entrance and more relaxed family seating toward the far end.
A major challenge was the limited floor-to-floor height, addressed through smart service planning, peripheral ducting, and minimal ceiling interventions to maintain comfortable clear height. The material palette combines Italian marble, bold graphics, and warm tones, creating a balanced, visually engaging dining environment.
Project highlights
Build Your
Dream Space
Start a conversation with us to discuss your project requirements, design goals, and time-lines. We’ll guide you through the next steps with clarity and a structured approach.