Cyberark Patna
Designed for Performance.Built for Growth
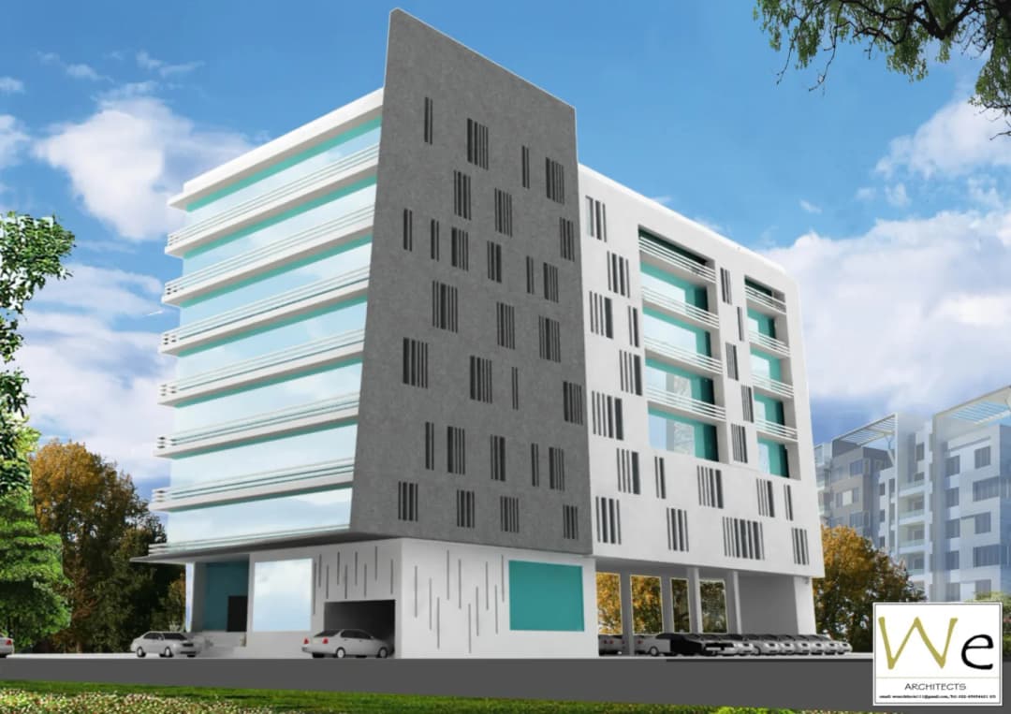
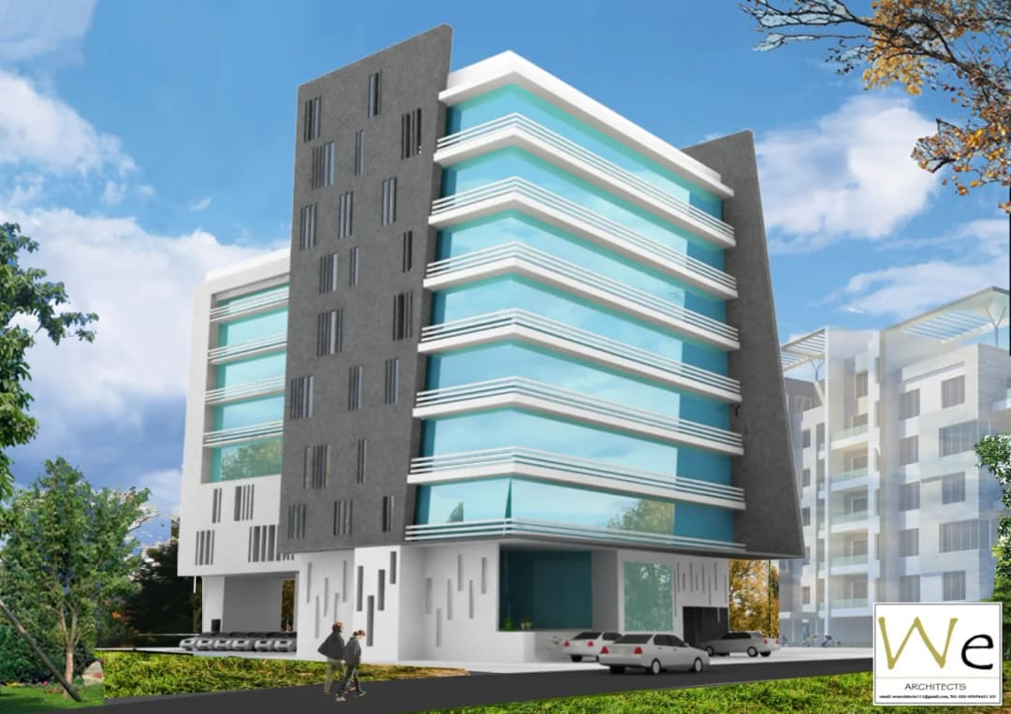
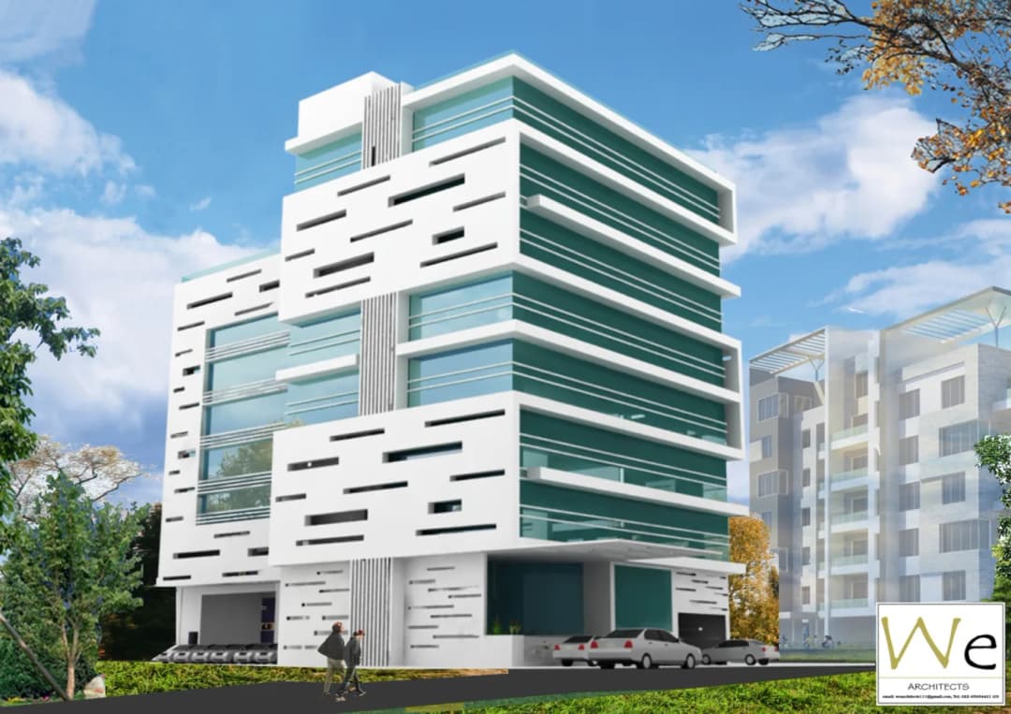
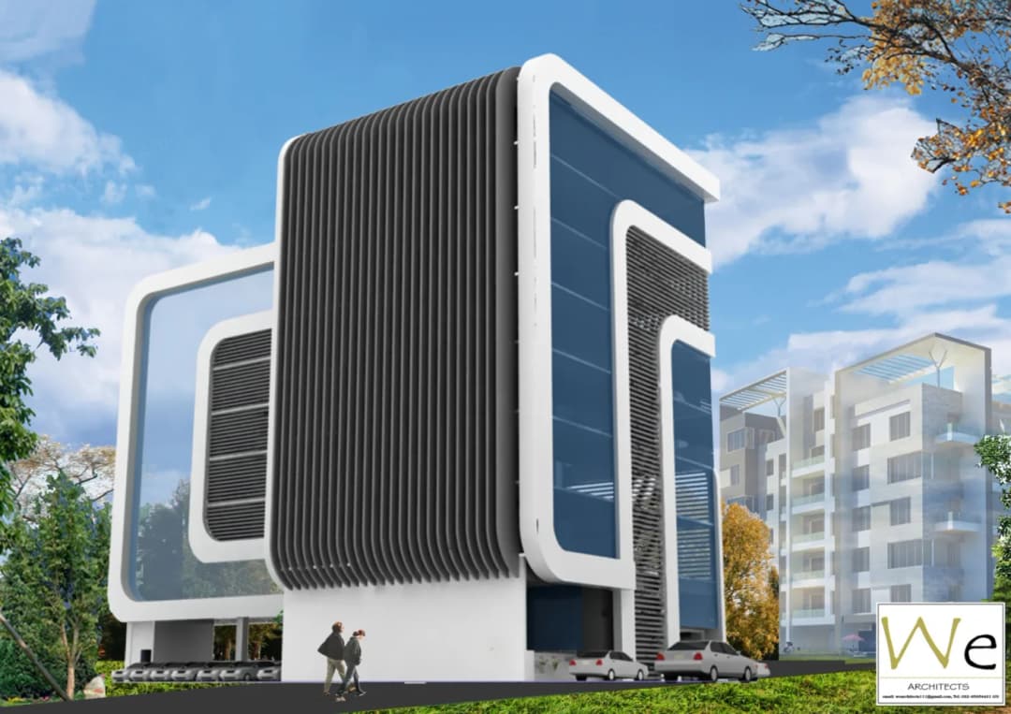
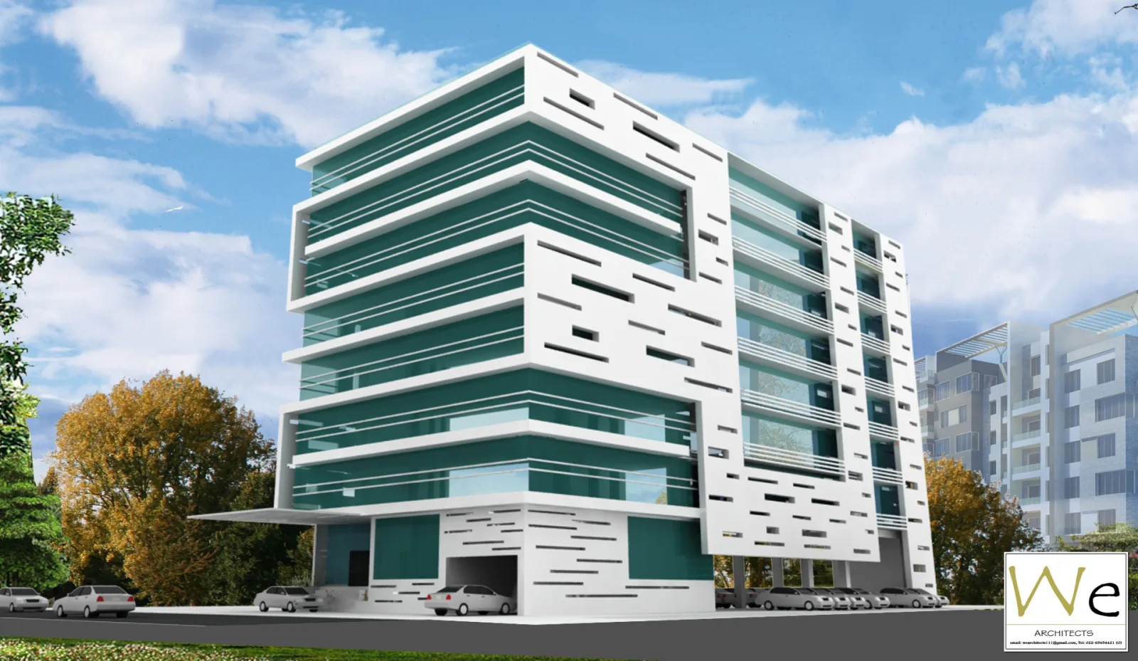
Cyberark is a purpose-built commercial office building designed to establish a new benchmark for professional workspace in Patna. Rising across seven floors above a generous podium base, the building responds to the growing demand for Grade-A office space in Bihar's capital — delivering an address that signals ambition from the street and delivers efficiency within.
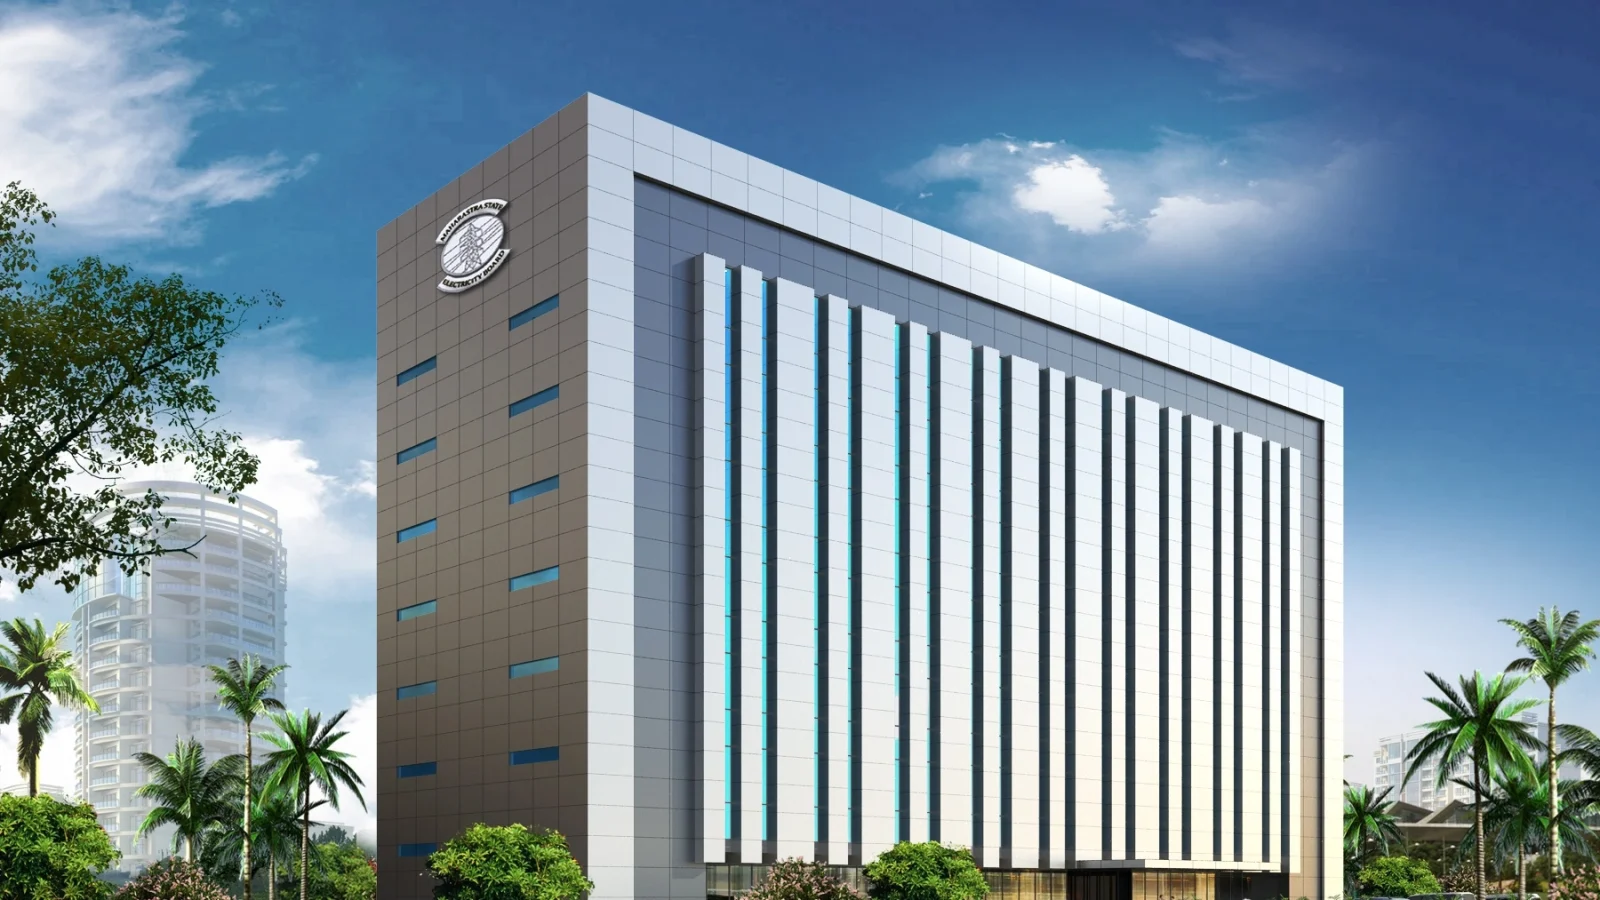
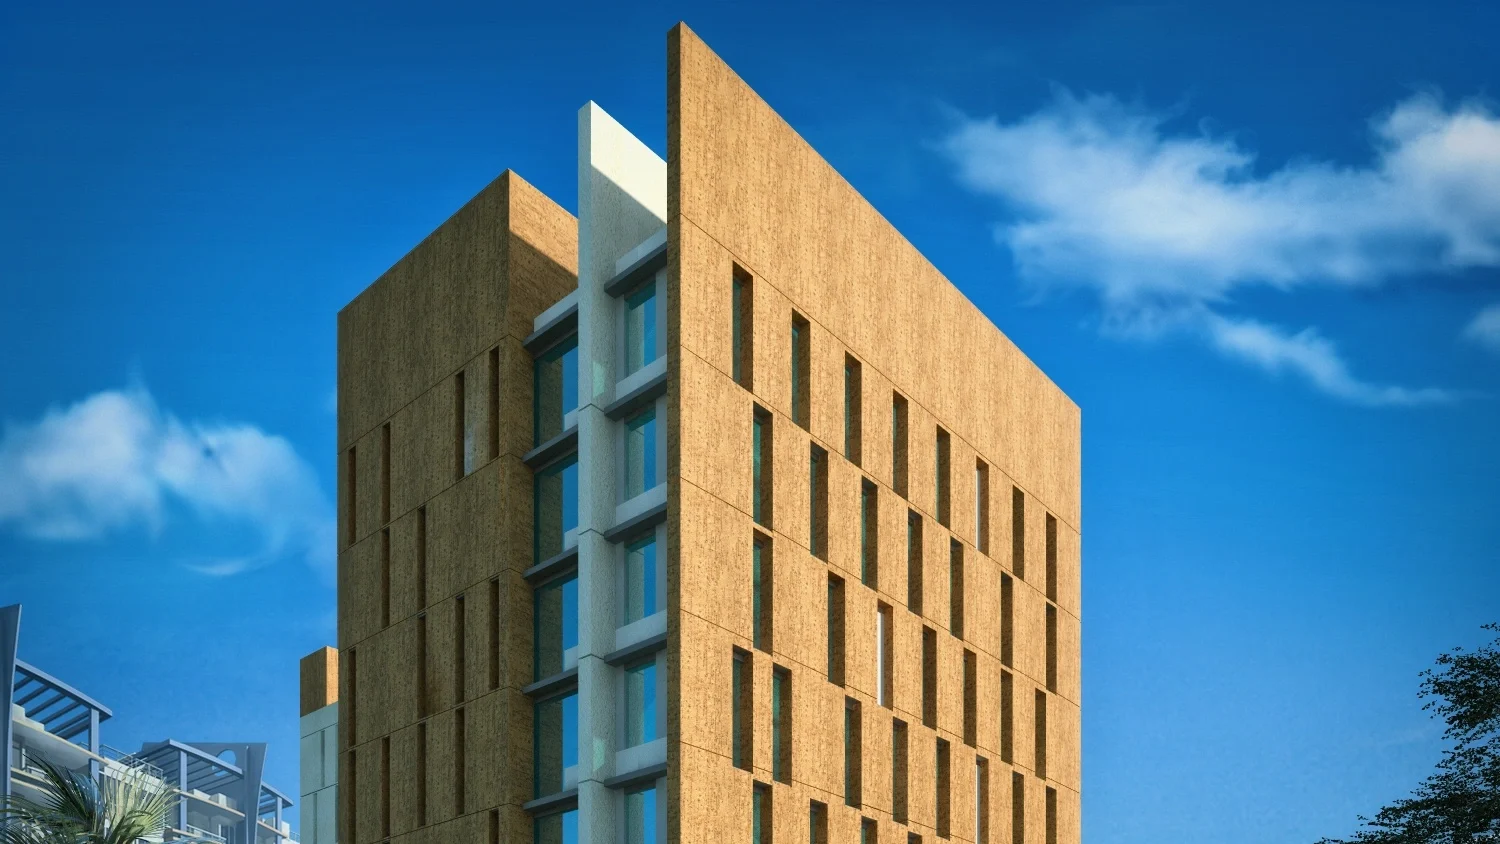
The facade composition is defined by a dialogue between solid and transparent — textured wall planes finished with MCM sheets and rhythmic perforations anchor the building's corners, while full-height glazed curtain wall panels open the office floors to natural light and views. Projecting horizontal sun fins modulate solar gain across the glazed elevations, reducing heat load while adding depth and shadow play to the facade throughout the day.
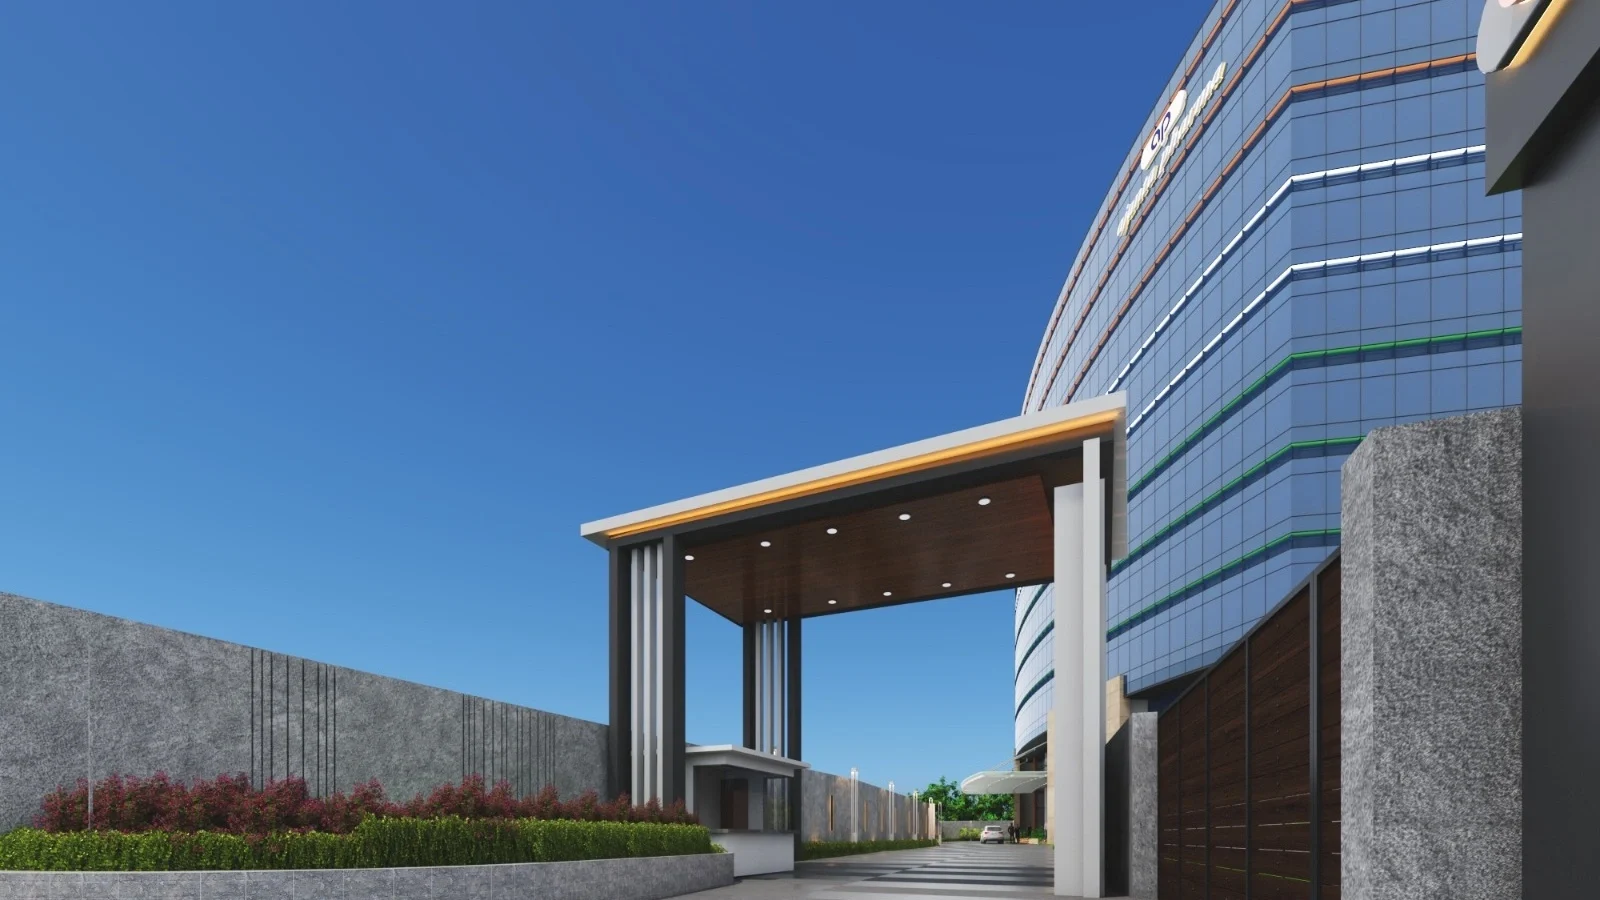
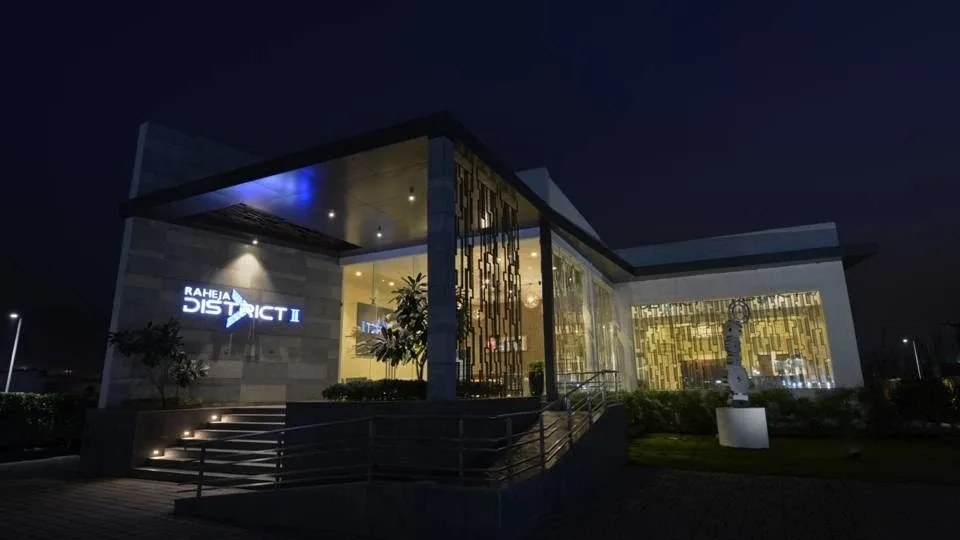
The ground floor podium is designed as an active commercial frontage — with covered drop-off, parking provisions, and a glazed lobby that draws pedestrian activity from the street. The building's stepped massing and blade-wall composition give it a strong identity on the skyline while maintaining a considered, professional scale appropriate to its institutional surroundings.
Project highlights
Technical
Excellence
Technical excellence drives our architecture through structural accuracy, advanced engineering integration, and performance-optimized design systems.
Facade Engineering
- —Balanced solid–glazed composition for performance and aesthetics
- —Perforated textured walls anchoring structural edges
- —Full-height curtain glazing for daylight and views
- —Horizontal sun fins reducing heat gain and glare
Massing & Identity
- —Stepped massing for controlled scale and skyline presence
- —Blade-wall elements enhancing architectural depth
- —Strong visual identity aligned with institutional context
- —Optimized form for urban integration
Functional Planning
- —Active ground-floor podium with commercial frontage
- —Integrated drop-off and parking provisions
- —Glazed lobby to enhance pedestrian engagement
- —Efficient floor plates for Grade-A office use
Build Your
Dream Space
Start a conversation with us to discuss your project requirements, design goals, and time-lines. We’ll guide you through the next steps with clarity and a structured approach.