MSEB Prakashgad
Infrastructurewith Identity
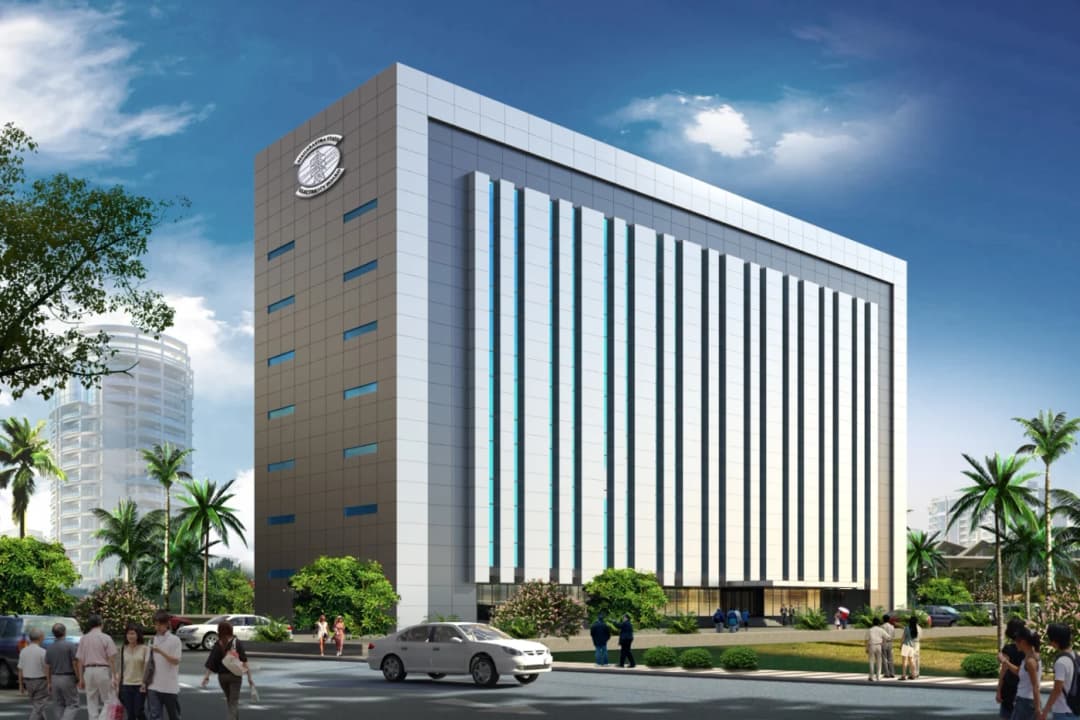
Prakashgad stands as the consolidated corporate headquarters of the Maharashtra State Electricity Board group of companies — housing MSEDCL, MSPGCL, MahaNirmiti, and MahaVitaran across a single, purpose-built six-storey campus in Bandra East, Mumbai. The building serves as the nerve centre for electricity generation, transmission, and distribution across the entire state of Maharashtra.
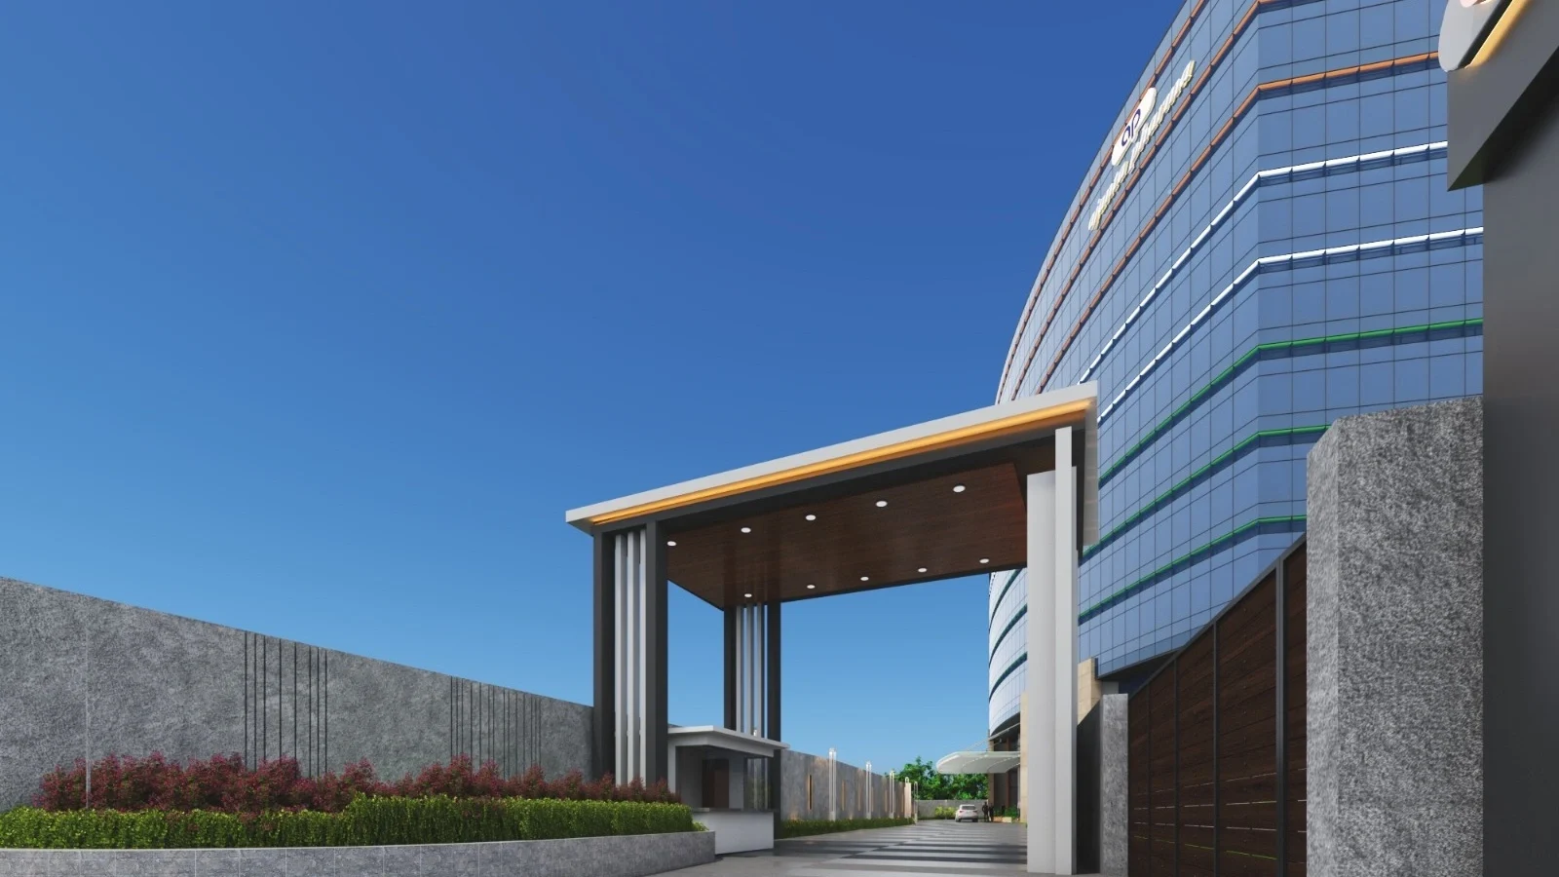
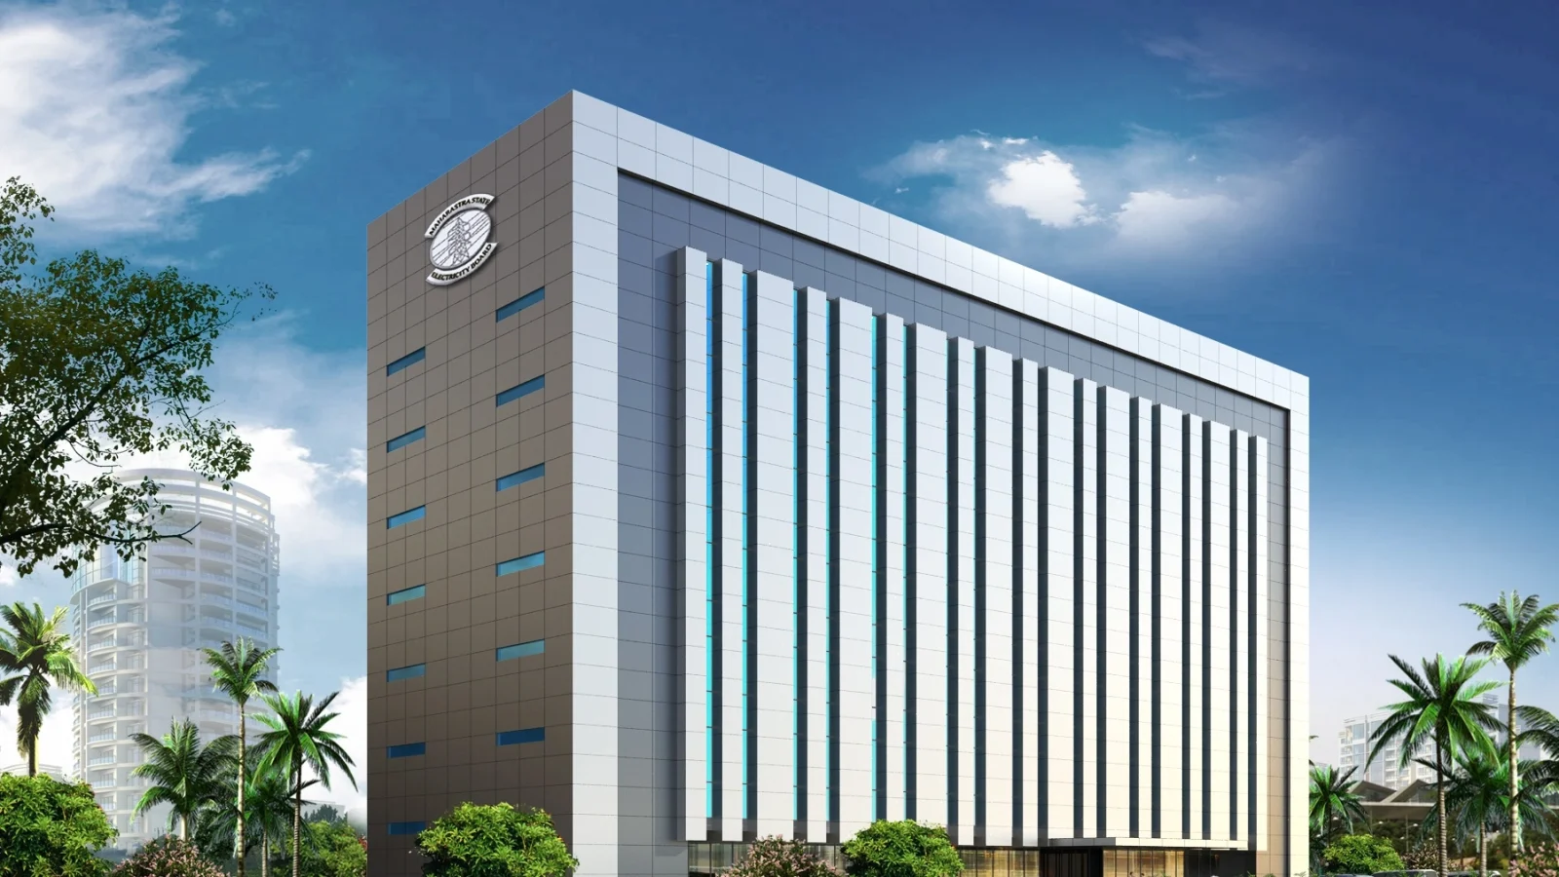
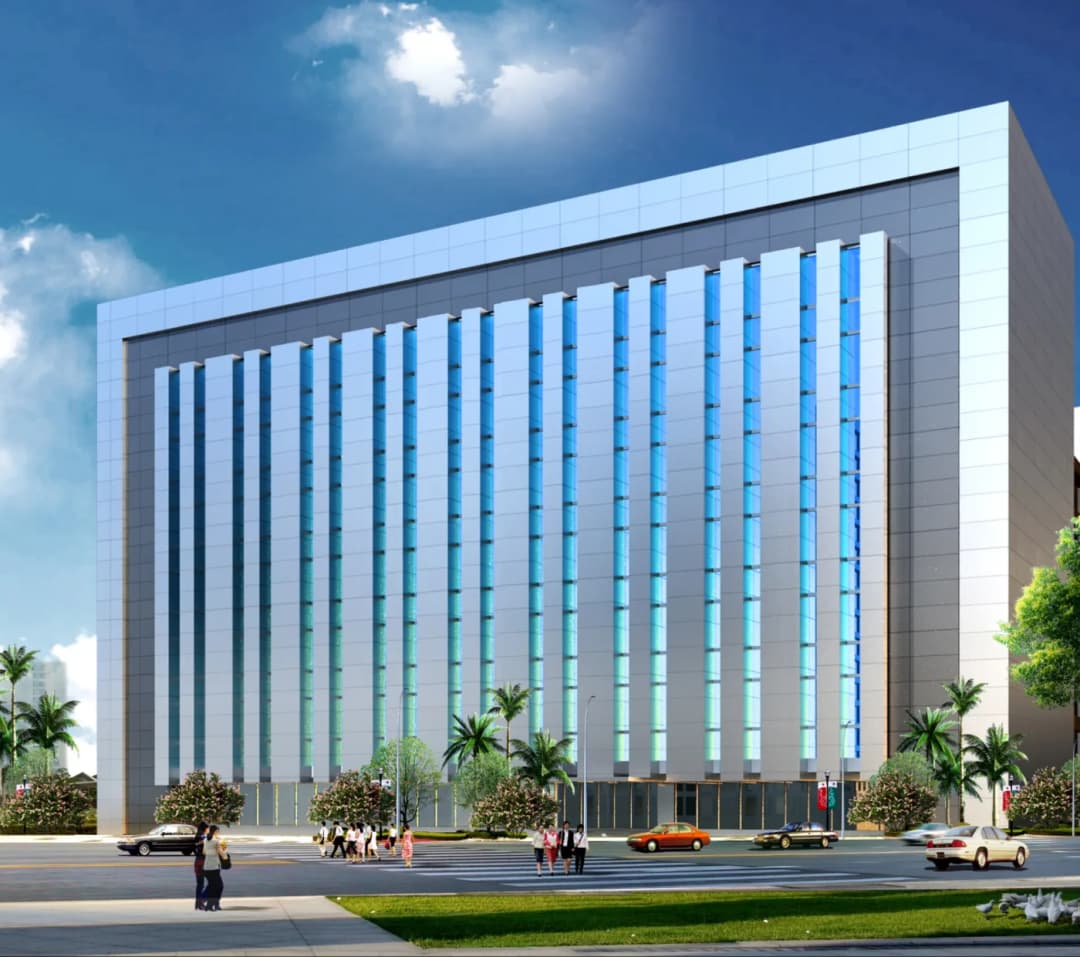

The facade is defined by a disciplined rhythm of vertical aluminium fin screens set against a two-tone ACP cladding system in white and dark grey — a language that communicates institutional authority without sacrificing architectural refinement. Full-height glazed curtain wall panels bring natural light deep into the building, while the ground floor lobby, framed entirely in glass, creates a transparent and accessible civic presence along Anant Kanekar Marg.
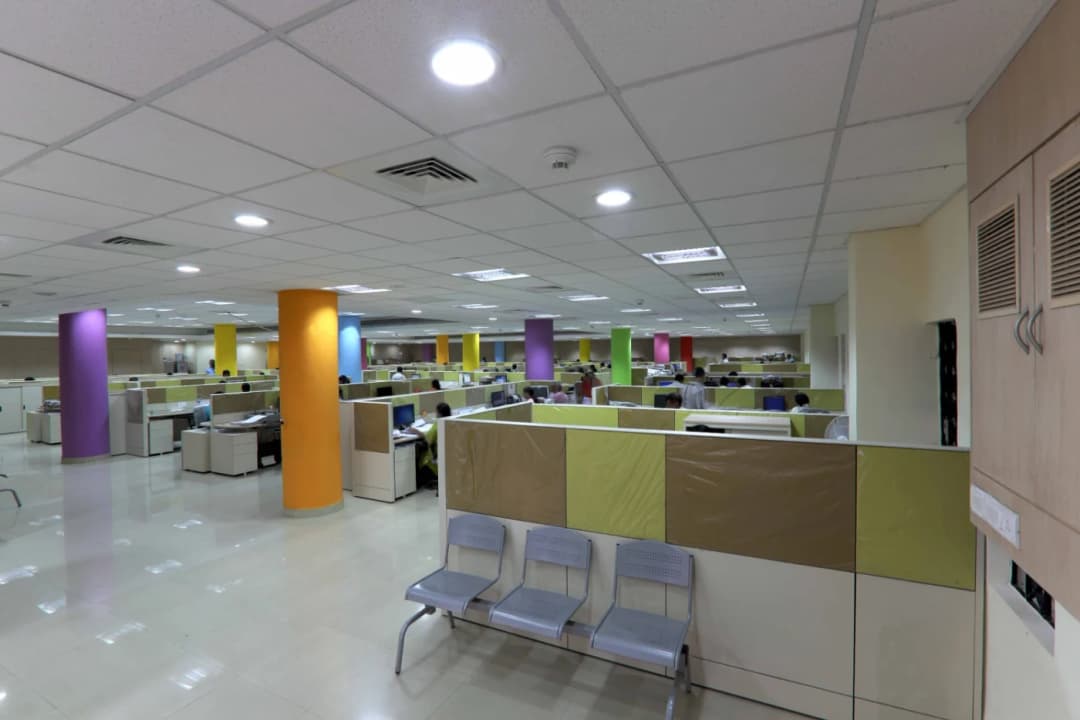
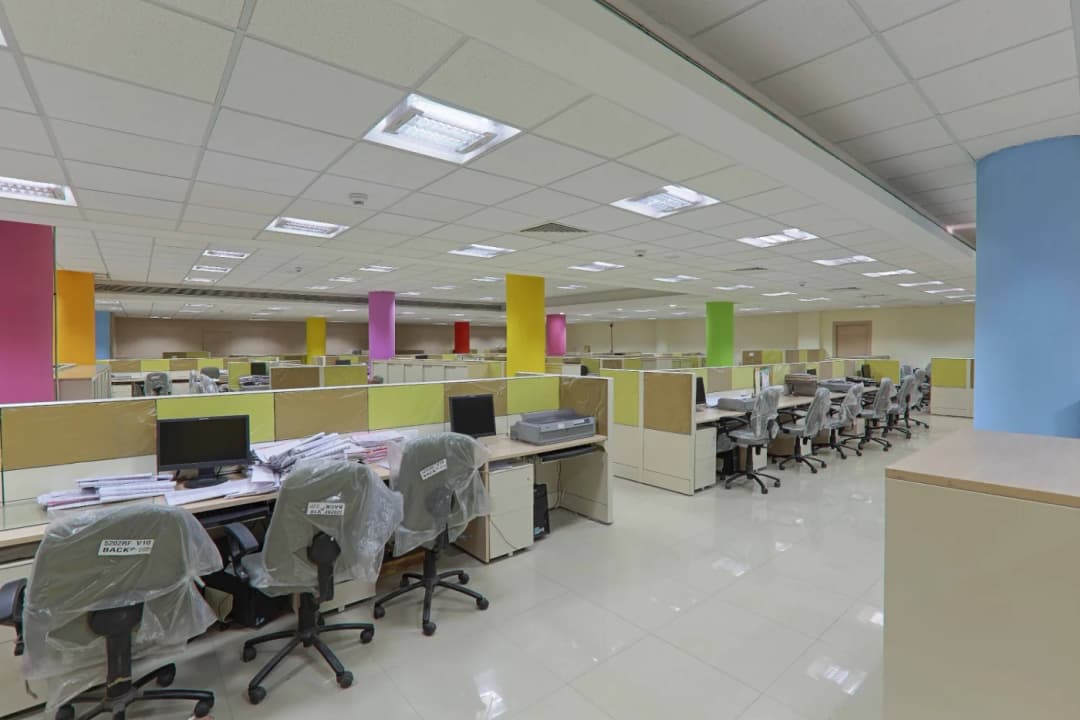
The interiors are designed to accommodate a workforce of approximately 2,000 across open-plan floors. Each level features a modular workstation system with demountable partitions, while the structural columns — expressed in a bold palette of primary and secondary colours — serve as both wayfinding landmarks and an energising visual counterpoint to the scale of the open floor plates. The result is a working environment that is efficient, legible, and human in scale despite its institutional footprint.
Project highlights
Technical
Excellence
Technical excellence drives our architecture through structural accuracy, advanced engineering integration, and performance-optimized design systems.
Facade System
- —Vertical aluminium fin screens for solar control and visual rhythm
- —Two-tone ACP cladding for a refined institutional identity
- —Full-height glazed curtain walls for deep daylight penetration
- —Transparent ground-floor glazing for civic accessibility
Workplace Planning
- —Open-plan floors designed for ~2,000 users
- —Modular workstations with demountable partitions
- —Optimized circulation for operational efficiency
- —Scalable layout for future adaptability
Spatial Intelligence
Color-coded structural columns for intuitive wayfinding
Balanced visual contrast within large floor plates
Human-scale design within institutional volume
Clear, legible spatial organization
Build Your
Dream Space
Start a conversation with us to discuss your project requirements, design goals, and time-lines. We’ll guide you through the next steps with clarity and a structured approach.